De Plantage Makelaars
Plantage Kerklaan 49
1018CV Amsterdam
KVK: 861017675
T: 020-6240707
E: info@deplantagemakelaars.nl

De Plantage Makelaars
Plantage Kerklaan 49
1018CV Amsterdam
KVK: 861017675
T: 020-6240707
E: info@deplantagemakelaars.nl

Vraagprijs € 620.000,- k.k.
Deel deze woning met:
ENGLISH BELOW
Wonen op eigen grond, midden in Amsterdam en helemaal instapklaar; dit is zo’n benedenwoning waar alles klopt.
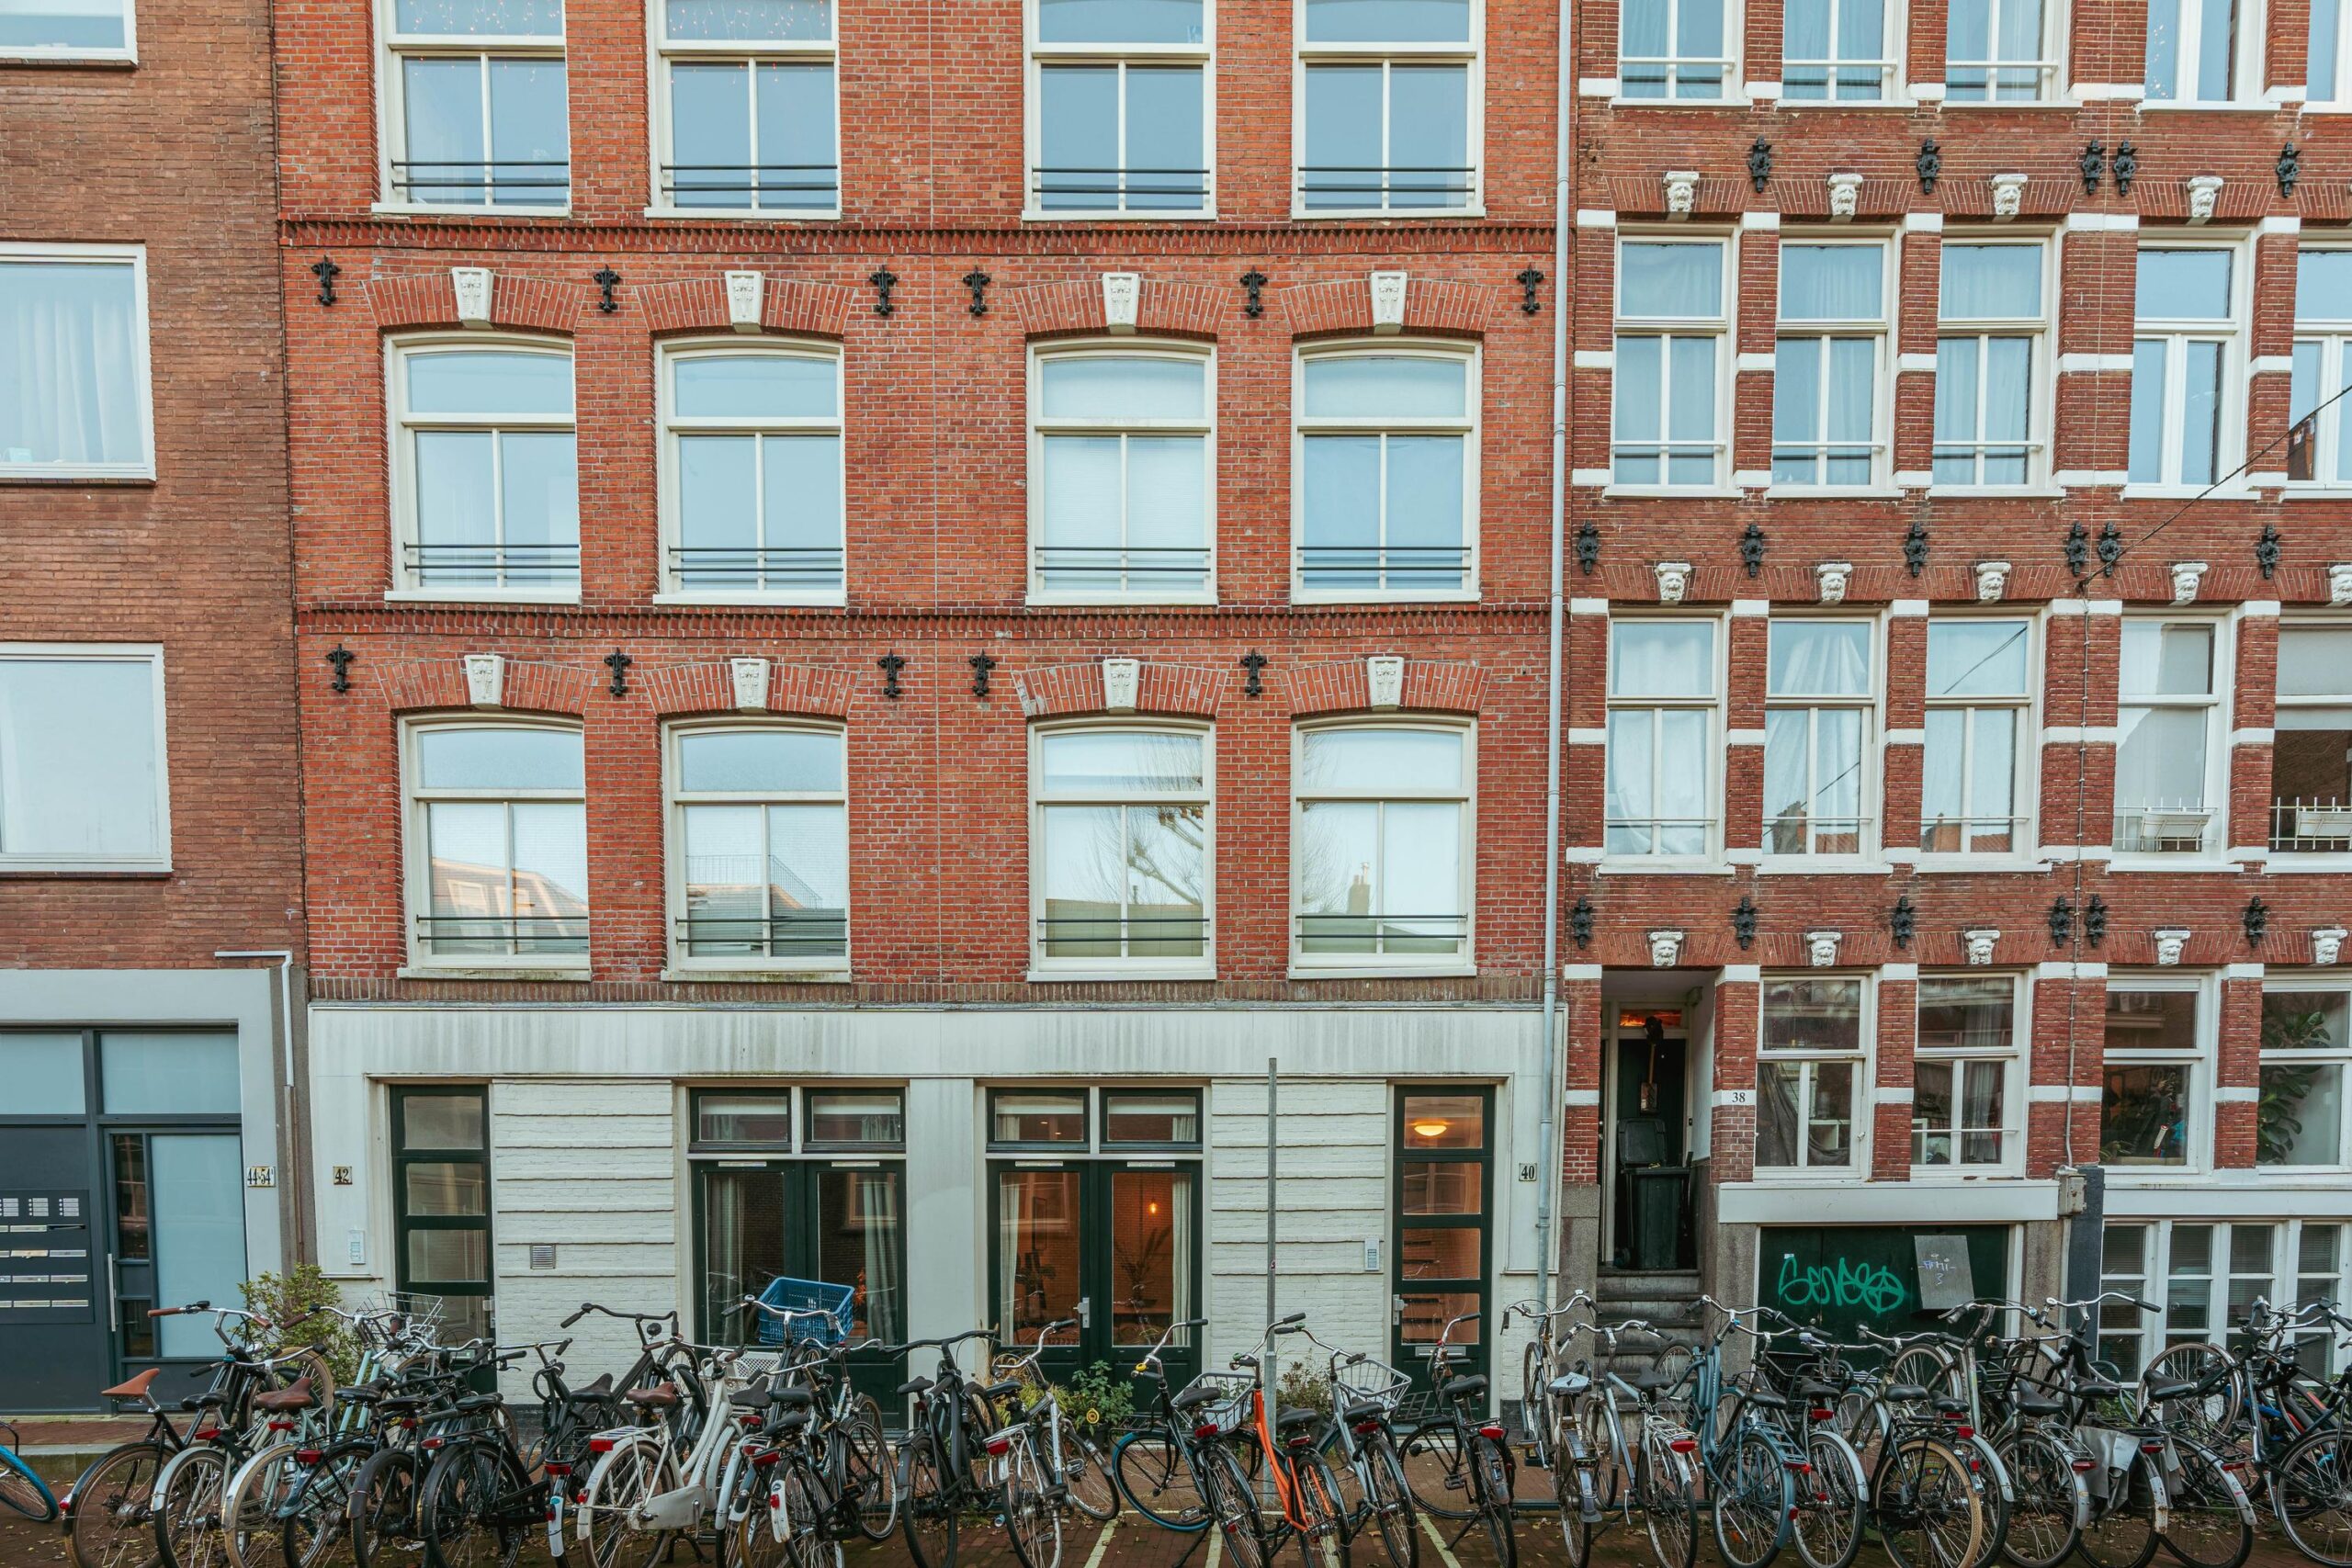
Fokke Simonszstraat 40 H is een goed onderhouden en sfeervolle benedenwoning van circa 77 m², verdeeld over de begane grond en het souterrain. De woning is gelegen in een populaire woonwijk nabij het centrum, met alles wat Amsterdam zo leuk maakt op loop- en fietsafstand. Denk aan gezellige cafés, goede restaurants, winkels en cultuur, terwijl je thuis juist geniet van rust en comfort. De woning is netjes afgewerkt en volledig instapklaar, beschikt over energielabel C, wordt verwarmd via een cv-ketel uit 2010 en is gelegen op eigen grond, een groot pluspunt in de stad.
De omgeving:
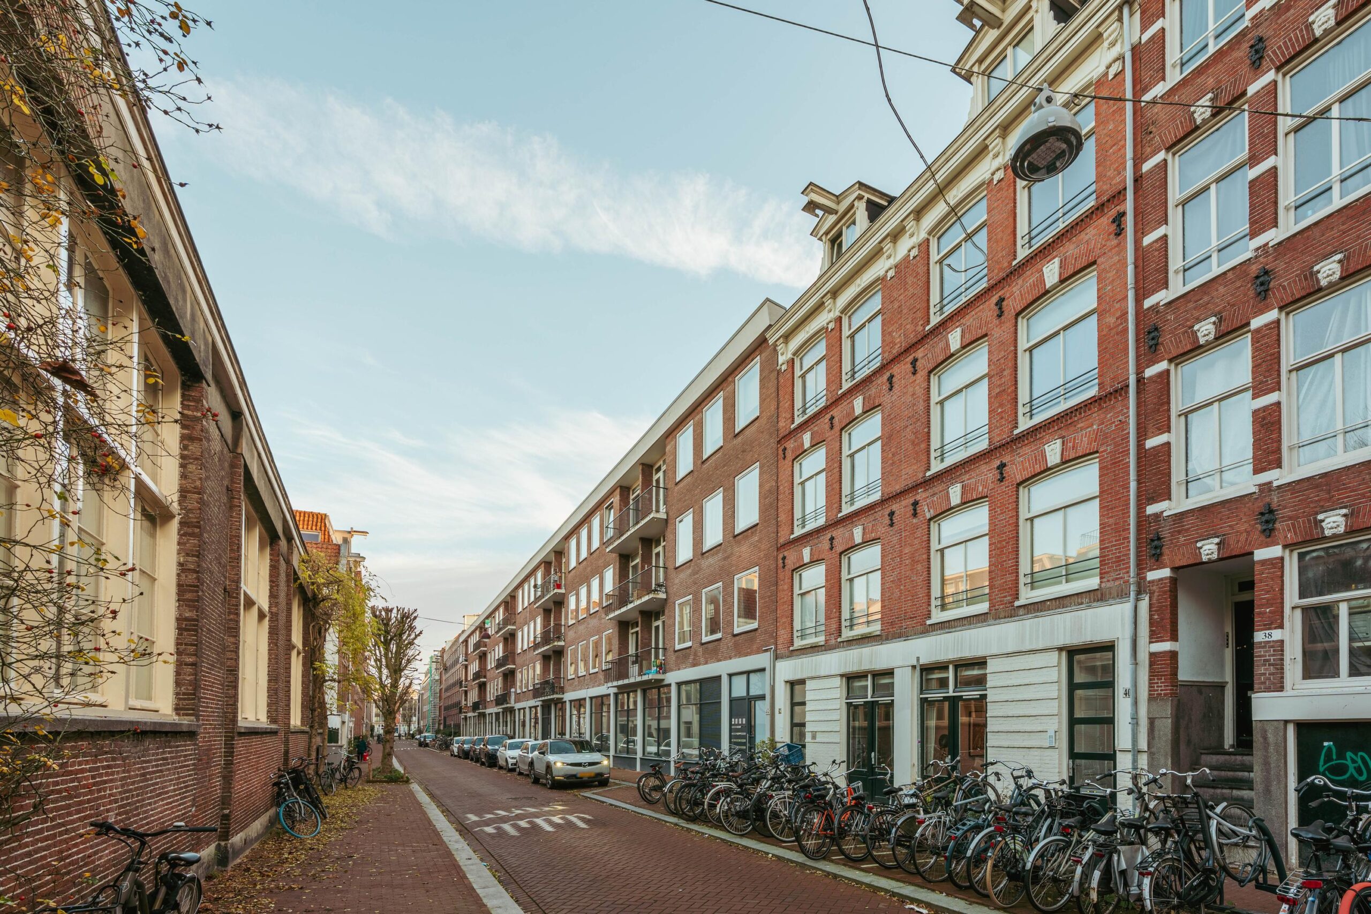
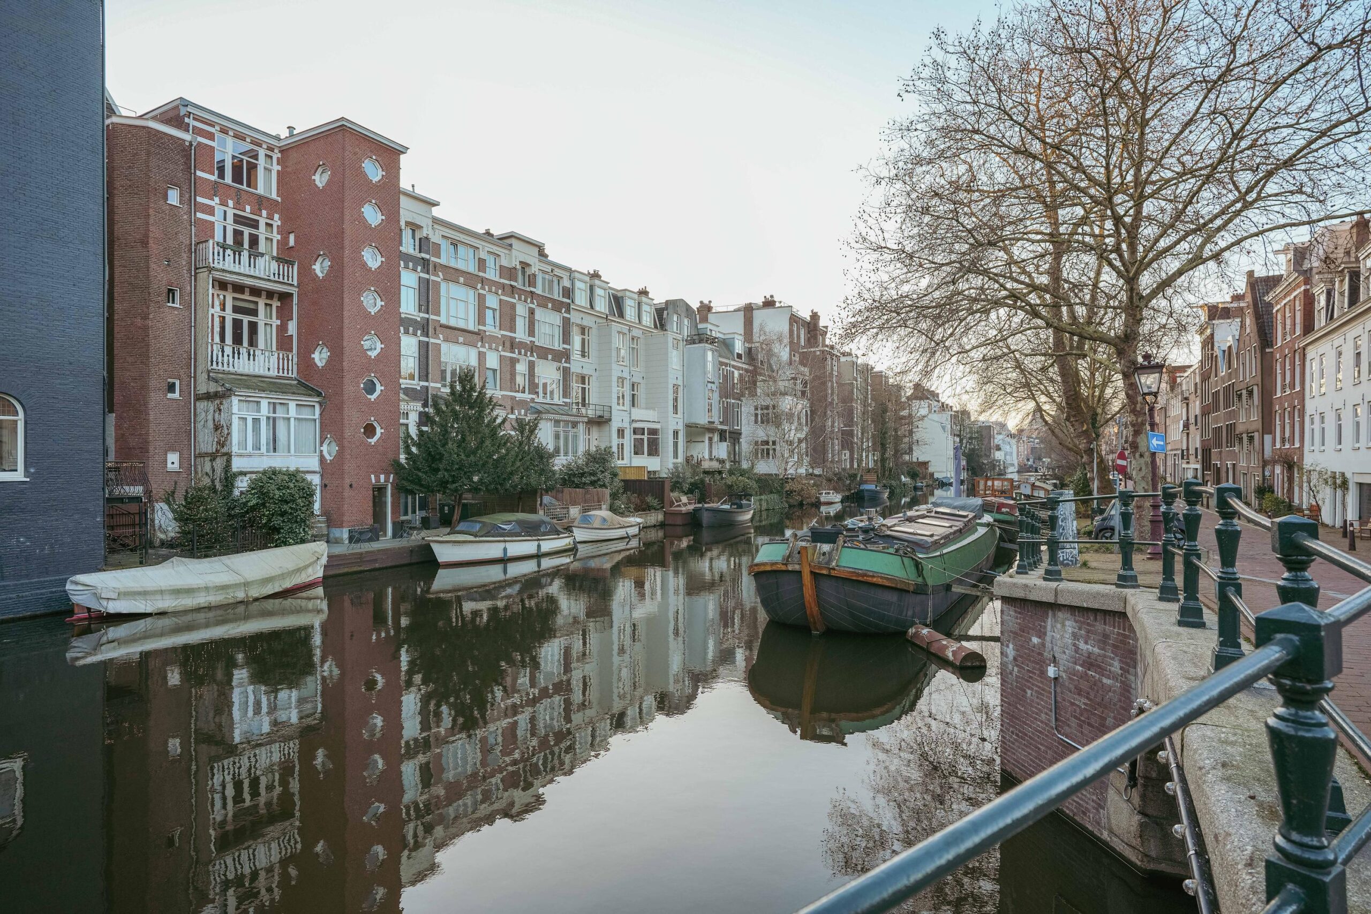
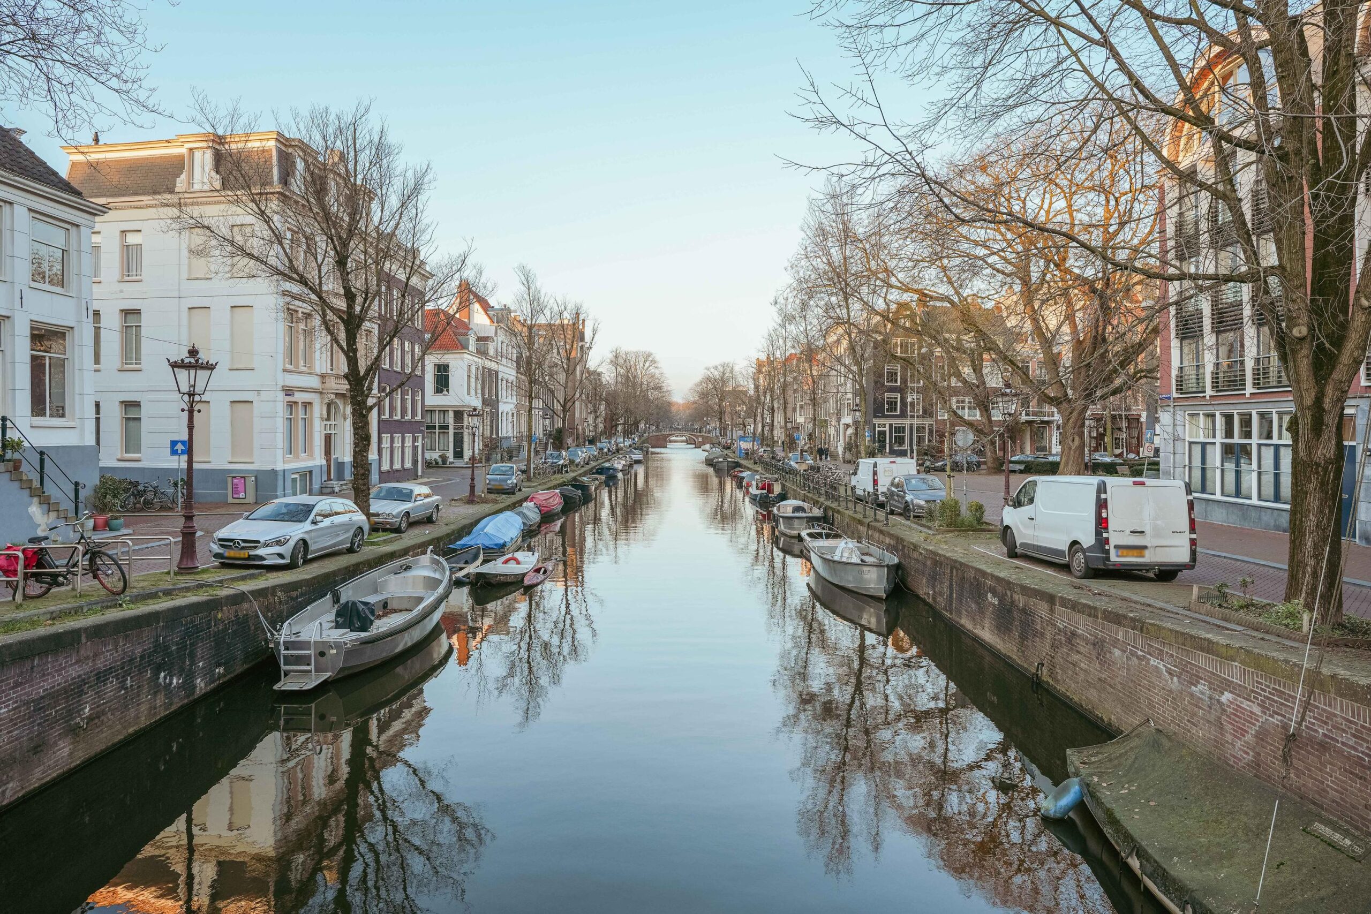
In de charmante Weteringbuurt ligt dit sfeervolle appartement aan de Fokke Simonszstraat 40 H. Een plek waar de authentieke Amsterdamse sfeer samenkomt met het gemak van modern wonen. Hier woon je rustig in een karakteristieke straat, maar met alles wat de stad te bieden heeft letterlijk om de hoek.
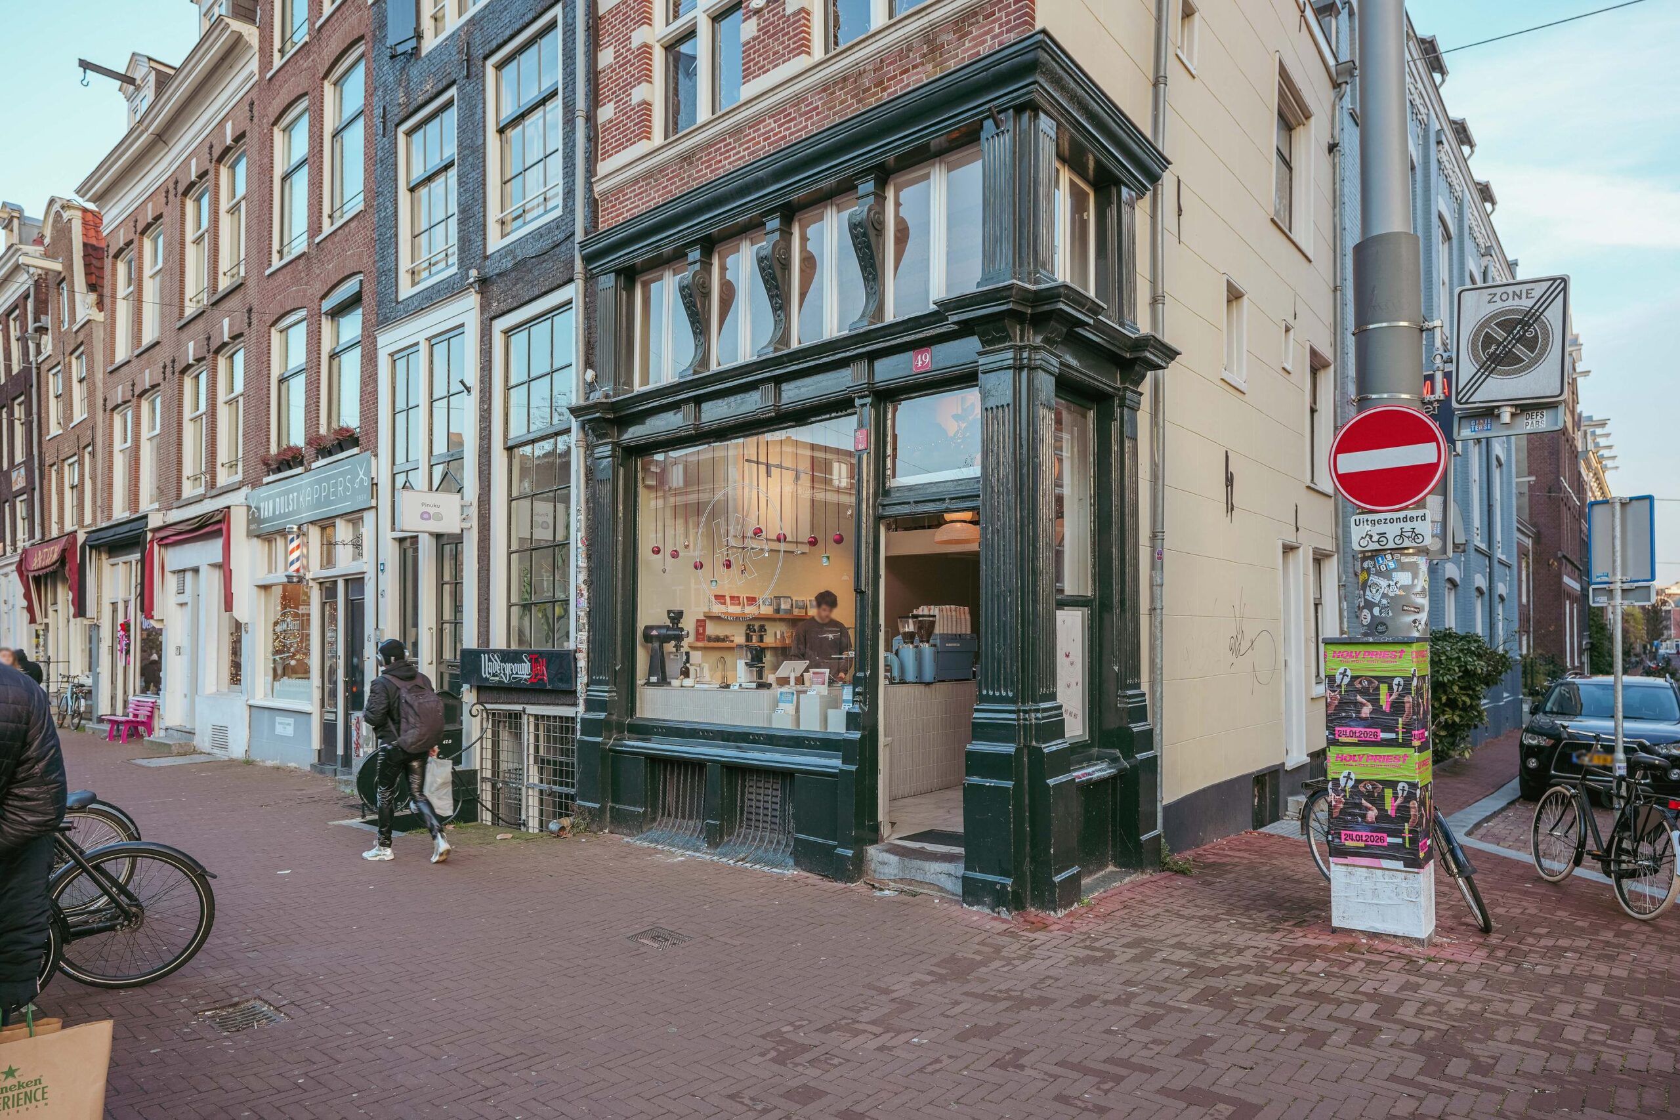
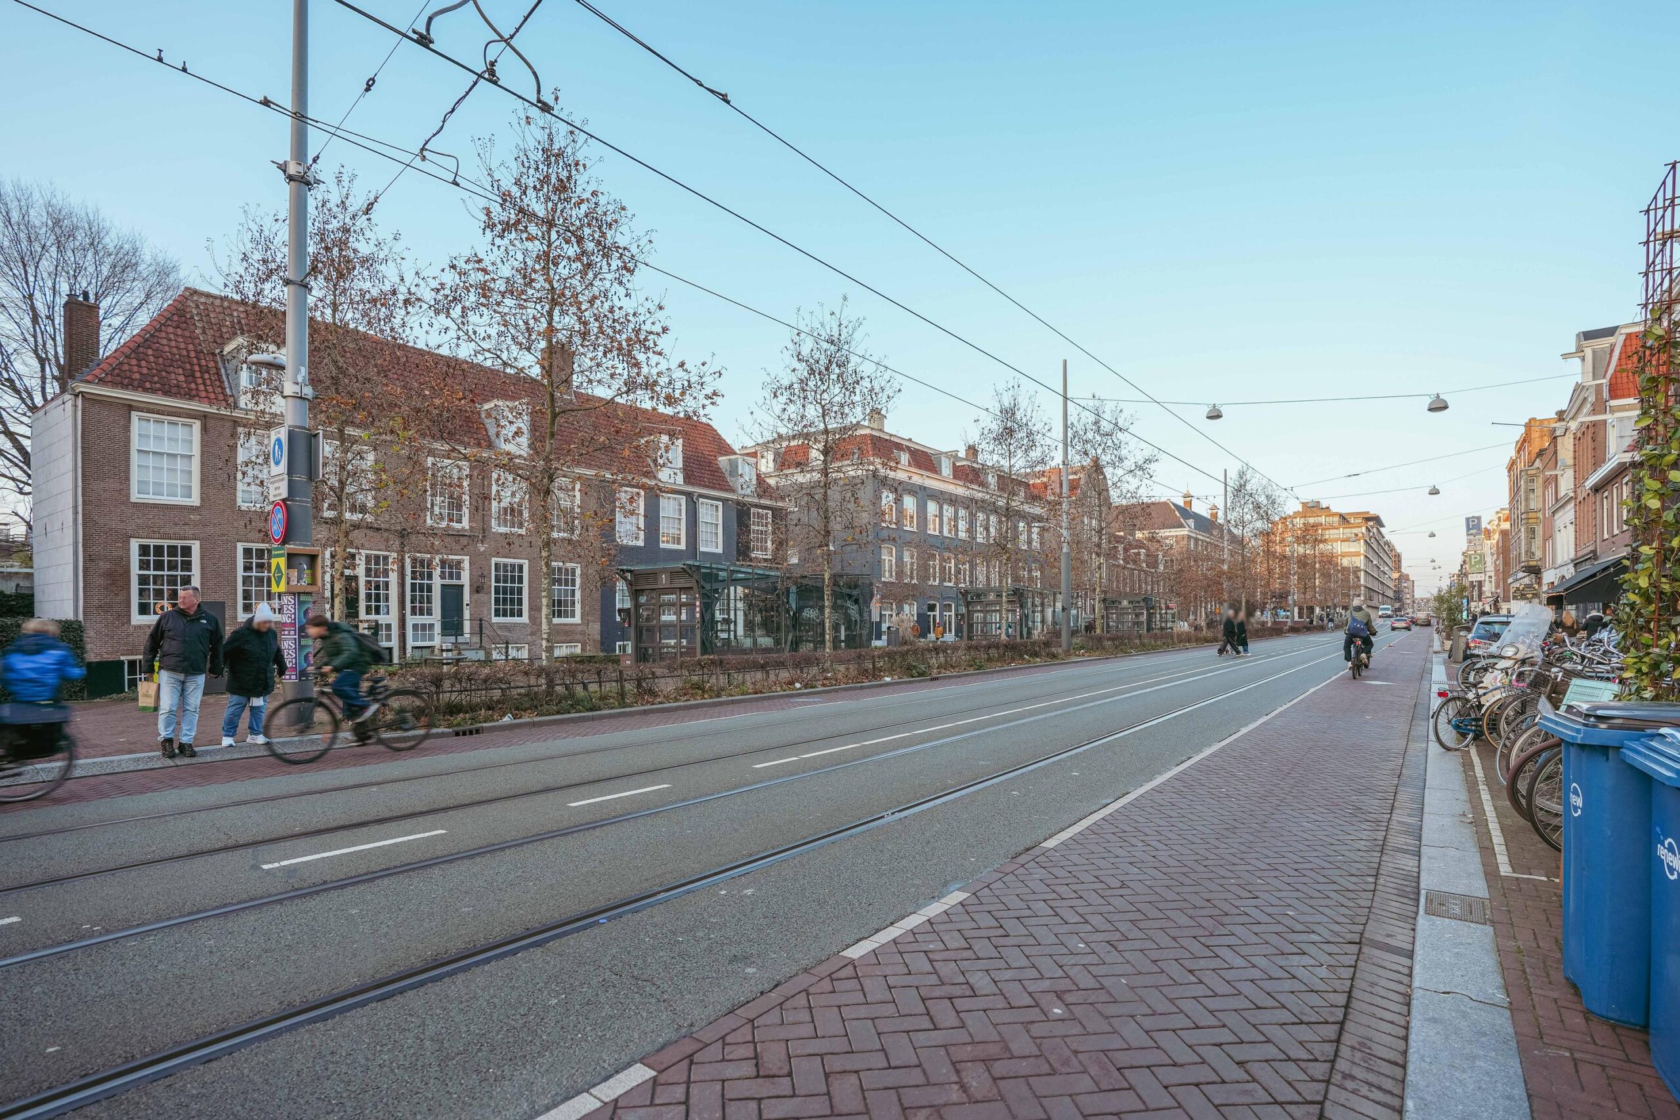
De Weteringbuurt is één van die buurten waar je direct verliefd op wordt: knusse straatjes, statige panden en een ontspannen sfeer midden in het centrum. Op loopafstand vind je de Utrechtsestraat, een van de leukste winkelstraten van de stad met stijlvolle boetieks, speciaalzaken en gezellige eetadresjes zoals De Japanner, Brasserie Nel en Zaza’s. Ook aan de Weteringschans liggen fijne restaurants als Levant en Watergang, en voor een borrel kun je terecht bij Bar Moustache of Café Kale. Binnen vijf minuten wandel je naar het Frederiksplein, de Reguliersgracht of het Sarphatipark. De Pijp, Leidseplein en de Grachtengordel liggen letterlijk om de hoek, dus er is altijd iets te beleven. Qua bereikbaarheid zit je hier perfect. Met meerdere tramhaltes en metrostation Vijzelgracht (Noord/Zuidlijn) op loopafstand ben je binnen enkele minuten overal in de stad. Ook de Ring A10 en de A2 zijn via de Stadhouderskade en de Utrechtsebrug snel te bereiken. Parkeren kan met een vergunning of in een van de nabijgelegen parkeergarages.
Indeling
Begane grond:
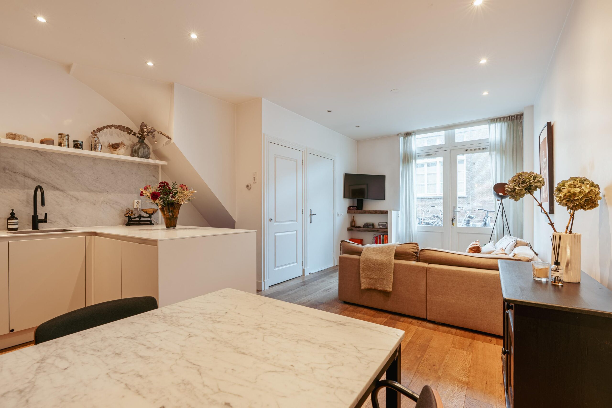
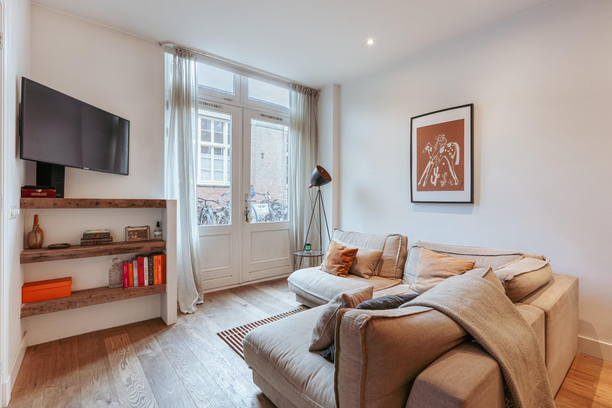
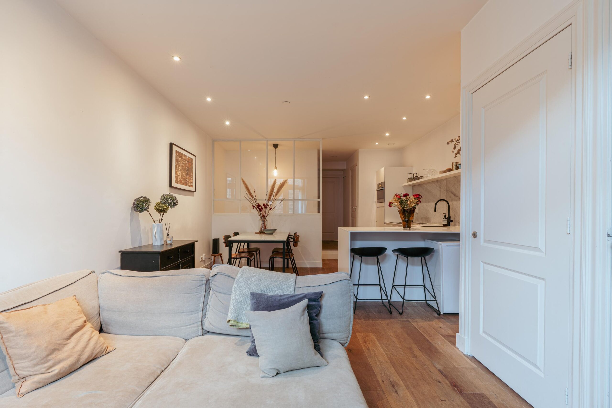
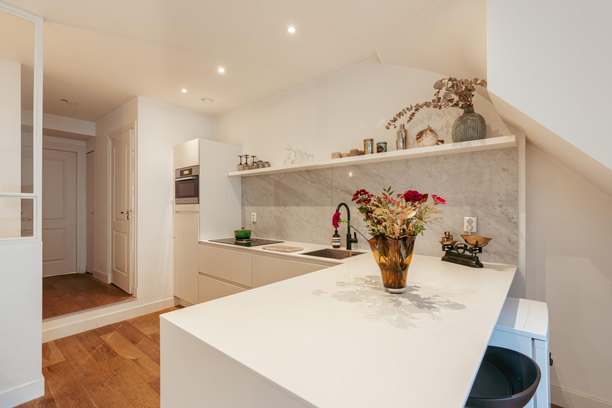
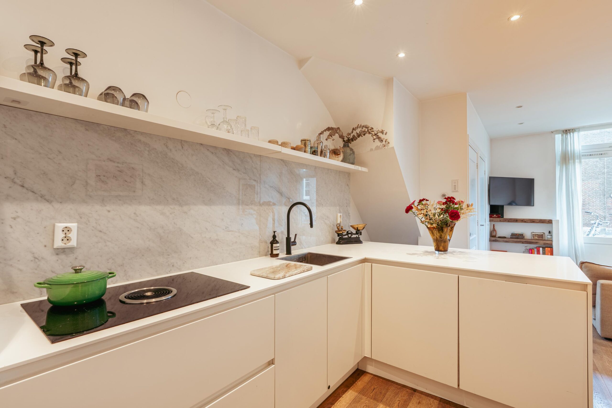
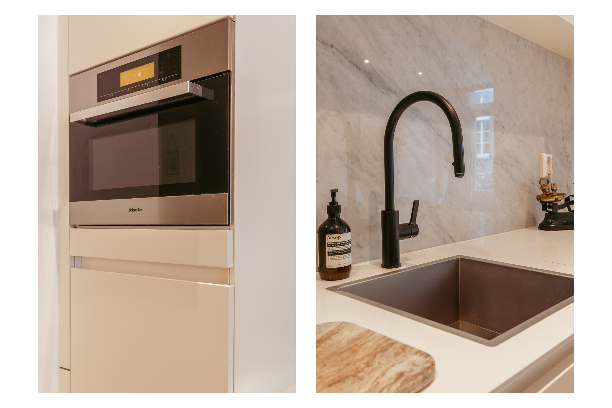
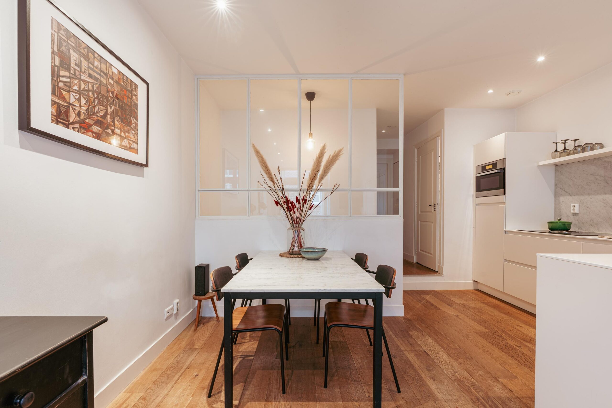
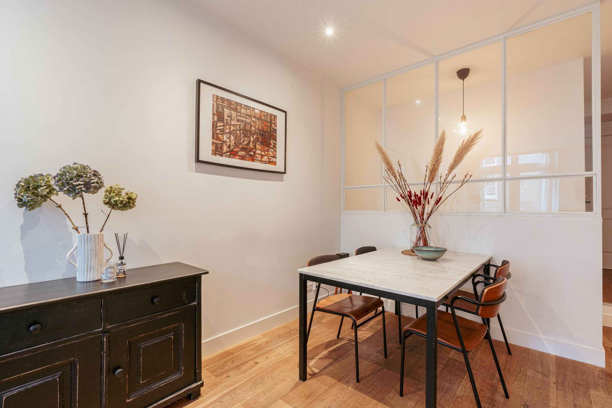
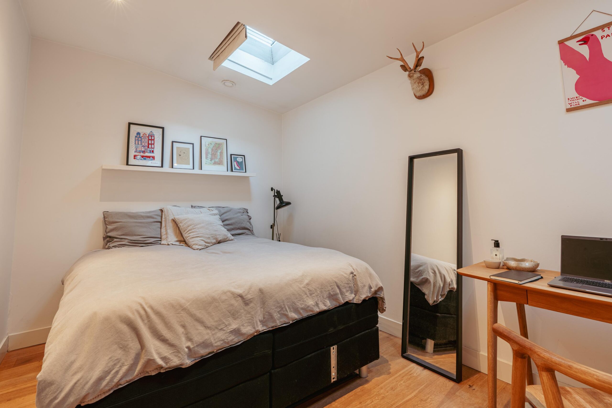
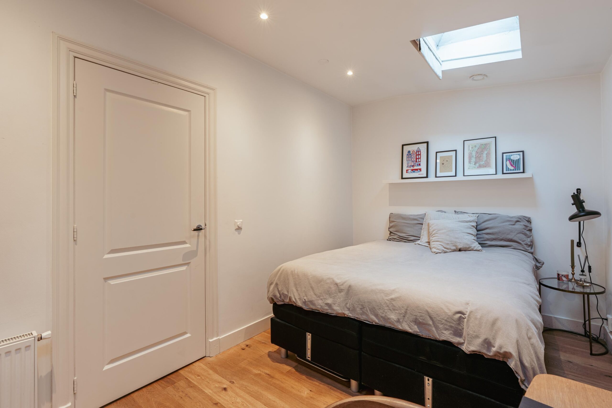
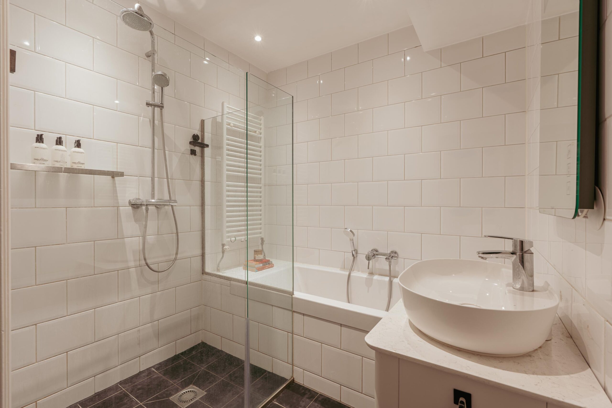
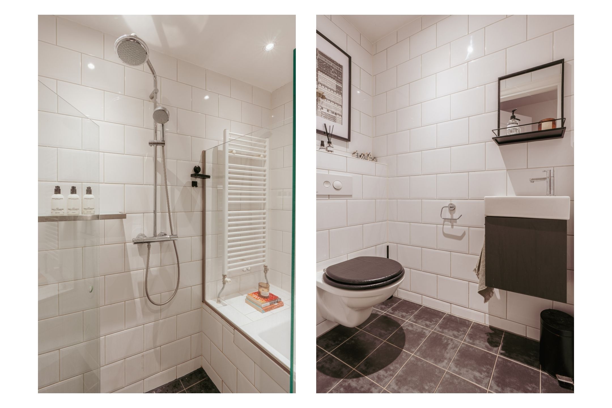
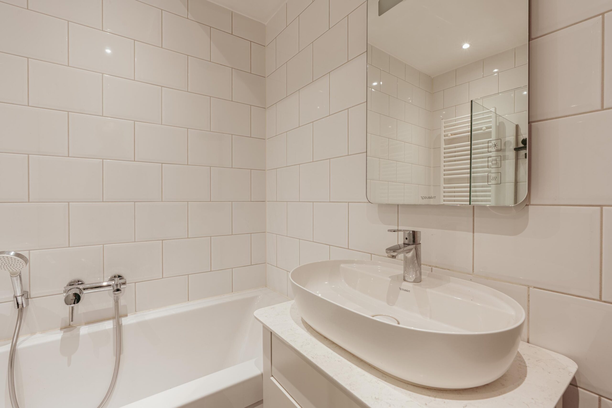
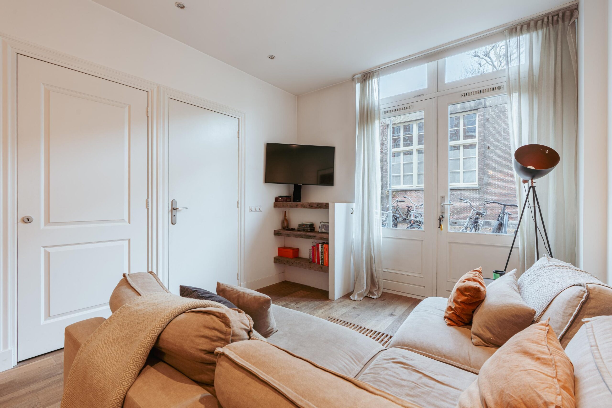
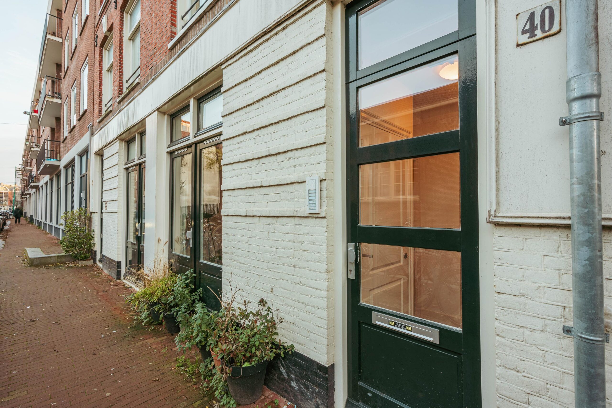
Via de eigen entree kom je binnen in de woonkamer, waar de prettige plafondhoogte en het daglicht direct voor een fijne sfeer zorgen. De woonkamer sluit mooi aan op de keuken, die praktisch is ingericht en voldoende ruimte biedt om comfortabel te koken en te eten. Op deze verdieping bevinden zich ook een slaapkamer, de badkamer en een separaat toilet, wat zorgt voor extra gemak en een logische indeling.
Souterrain:
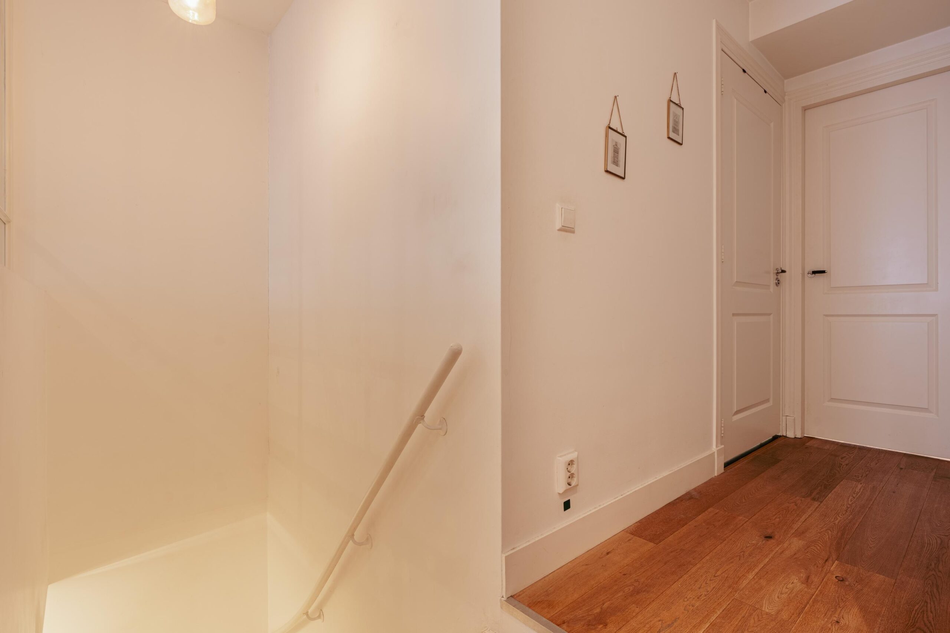
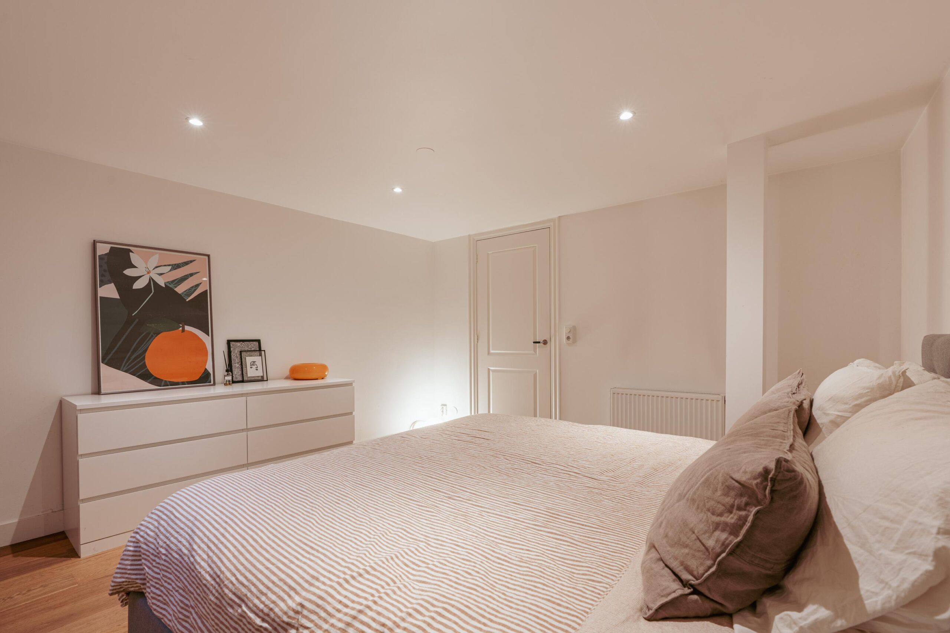
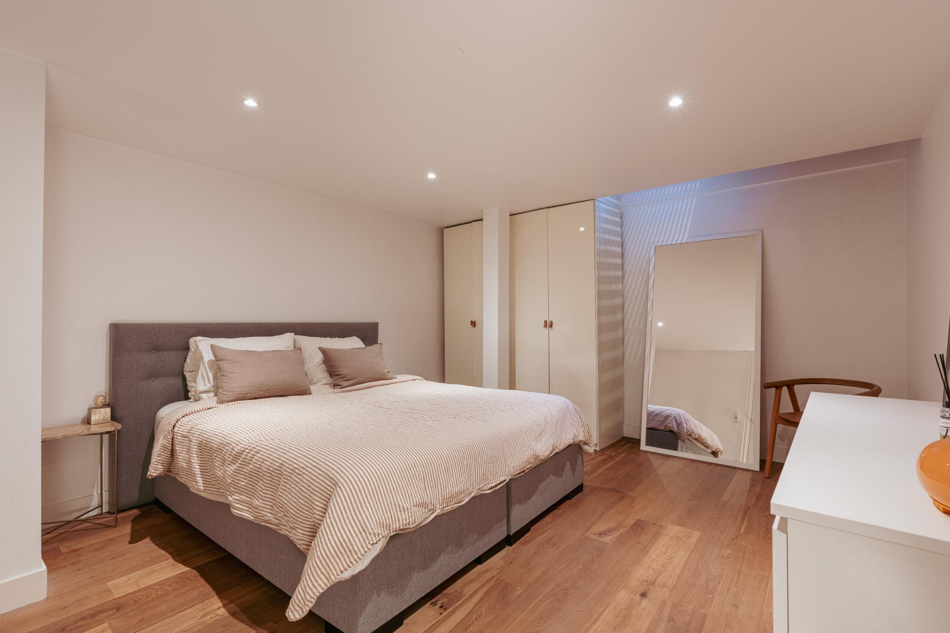
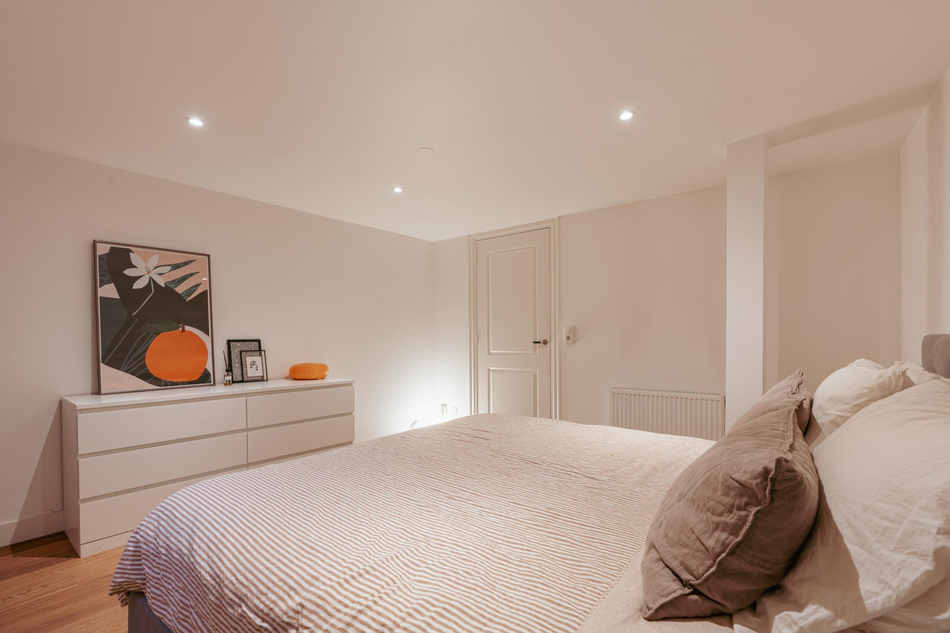
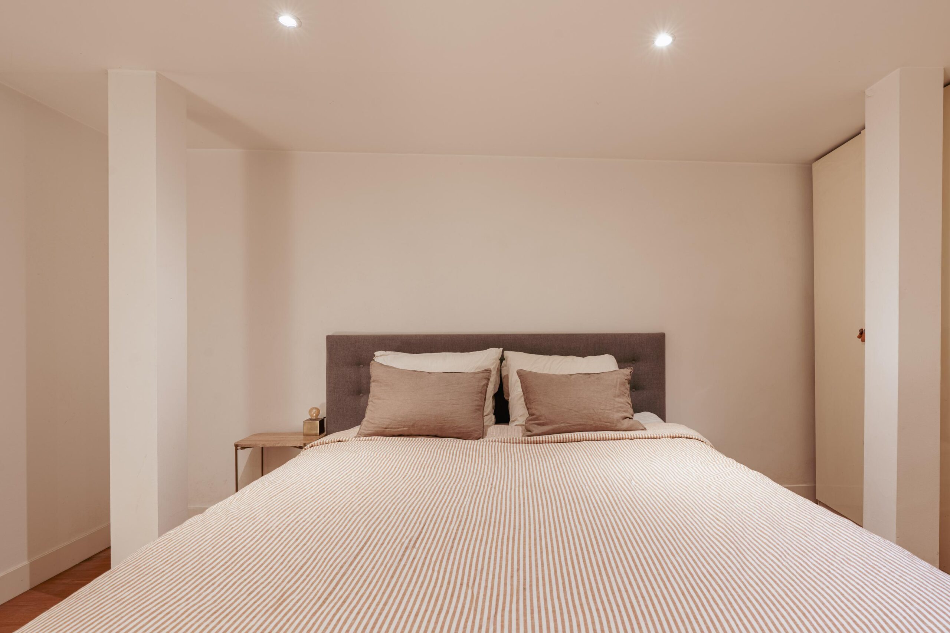
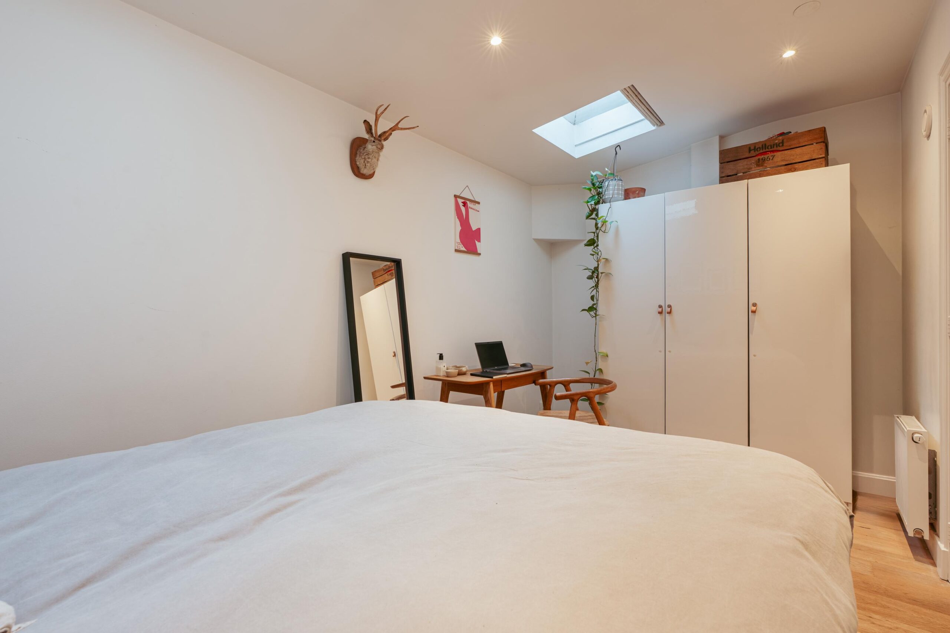
Via de interne trap bereik je het souterrain, waar een verrassend ruime slaapkamer is gesitueerd. Dankzij de goede afmetingen is dit een comfortabele en rustige plek om te slapen. Daarnaast bevinden zich hier een aparte berging en een ruime wasruimte, waardoor er volop praktische ruimte is voor opslag en de wasvoorzieningen. De combinatie van wonen op de begane grond en slapen in het souterrain geeft de woning een ruimtelijk gevoel en maakt dit een prettige en praktische plek om te wonen.
Bijzonderheden:
– Gelegen in een populaire woonwijk nabij het centrum
– Goed onderhouden en instapklaar appartement
– Woonoppervlakte van 77 m² (NEN2580-meetrapport aanwezig)
– 2 slaapkamers
– Energie label C
– Gelegen op eigen grond, geen erfpacht!
– Actieve en gezonde VvE
– Maandelijkse VvE-bijdrage: € 131,88
– WOZ waarde €713.000
– Project Notaris Kuin van overbeek
– Oplevering in overleg
DISCLAIMER
Deze informatie is door ons met de nodige zorgvuldigheid samengesteld. Onzerzijds wordt echter geen enkele aansprakelijkheid aanvaard voor enige onvolledigheid, onjuistheid of anderszins, dan wel de gevolgen daarvan. Alle opgegeven maten en oppervlakten zijn indicatief. Koper heeft zijn eigen onderzoeksplicht naar alle zaken die voor hem of haar van belang zijn. Met betrekking tot deze woning is de makelaar adviseur van verkoper. Wij adviseren u een deskundige (NVM-)makelaar in te schakelen die u begeleidt bij het aankoopproces. Indien u specifieke wensen heeft omtrent de woning, adviseren wij u deze tijdig kenbaar te maken aan uw aankopend makelaar en hiernaar zelfstandig onderzoek te (laten) doen. Indien u geen deskundige vertegenwoordiger inschakelt, acht u zich volgens de wet deskundige genoeg om alle zaken die van belang zijn te kunnen overzien. Van toepassing zijn de NVM voorwaarden.
ENGLISH:
Living on freehold land in the heart of Amsterdam and completely move-in ready, this is one of those ground-floor apartments where everything just works.
Fokke Simonszstraat 40 H is a well-maintained and charming ground-floor apartment of approximately 77 m², spread over the ground floor and the basement level. The property is located in a popular residential area close to the city centre, with everything that makes Amsterdam so appealing within walking and cycling distance. Think cosy cafés, excellent restaurants, shops and culture, while at home you can enjoy peace and comfort. The apartment is neatly finished and fully move-in ready, has energy label C, is heated by a central heating boiler from 2010 and is situated on freehold land – a major advantage in the city.
The surroundings
This attractive apartment is located on Fokke Simonszstraat 40 H in the charming Weteringbuurt. A place where authentic Amsterdam character meets the convenience of modern living. You live quietly in a characteristic street, yet with everything the city has to offer literally around the corner.
The Weteringbuurt is one of those neighbourhoods you immediately fall in love with: charming streets, stately buildings and a relaxed atmosphere right in the city centre. Within walking distance you’ll find Utrechtsestraat, one of Amsterdam’s most enjoyable shopping streets, with stylish boutiques, specialist shops and popular dining spots such as De Japanner, Brasserie Nel and Zaza’s. Weteringschans also offers great restaurants like Levant and Watergang, while for a drink you can visit Bar Moustache or Café Kale. Within five minutes you can walk to Frederiksplein, Reguliersgracht or Sarphatipark. De Pijp, Leidseplein and the Canal Belt are literally just around the corner, so there is always something to do.
In terms of accessibility, the location is ideal. With several tram stops and Vijzelgracht metro station (North/South line) within walking distance, you can reach any part of the city within minutes. The A10 ring road and the A2 motorway are also easily accessible via Stadhouderskade and Utrechtsebrug. Parking is available with a permit or in one of the nearby parking garages.
Layout
Ground floor:
Through your private entrance you enter the living room, where the pleasant ceiling height and natural light immediately create a welcoming atmosphere. The living room flows nicely into the kitchen, which is practically laid out and offers ample space for comfortable cooking and dining. This floor also features a bedroom, the bathroom and a separate toilet, providing extra convenience and a well-balanced layout.
Basement level:
The internal staircase leads to the basement level, where a surprisingly spacious bedroom is located. Thanks to its generous dimensions, this is a comfortable and quiet place to sleep. Downstairs, there is also a separate storage room and a spacious laundry room, providing plenty of practical space for storage and laundry facilities. The combination of living on the ground floor and sleeping in the basement gives the apartment a sense of space and makes it a pleasant and practical home.
Particulars:
– Located in a popular residential area close to the city centre
– Well-maintained and move-in ready apartment
– Living area of 77 m² (NEN2580 measurement report available)
– Two bedrooms
– Energy label C
– Situated on freehold land, no leasehold
– Active and financially healthy homeowners’ association (VvE)
– Monthly VvE contribution: €131.88
– WOZ value €713.000
– Project Notary Kuin van overbeek
– Delivery in consultation
DISCLAIMER
This information has been compiled by us with due care. However, no liability is accepted for any incompleteness, inaccuracies or otherwise, nor for the consequences thereof. All stated measurements and surfaces are indicative. The buyer has their own duty to investigate all matters that are of importance to them. With regard to this property, the estate agent acts as advisor to the seller. We advise you to engage a qualified (NVM) estate agent to guide you through the purchase process. If you have specific wishes regarding the property, we recommend that you communicate these in a timely manner to your purchasing agent and conduct or commission independent research accordingly. If you do not engage a professional representative, you consider yourself sufficiently knowledgeable under the law to oversee all matters of importance. The NVM terms and conditions apply.