De Plantage Makelaars
Plantage Kerklaan 49
1018CV Amsterdam
KVK: 861017675
T: 020-6240707
E: info@deplantagemakelaars.nl

De Plantage Makelaars
Plantage Kerklaan 49
1018CV Amsterdam
KVK: 861017675
T: 020-6240707
E: info@deplantagemakelaars.nl

Vraagprijs € 530.000,- k.k.
Deel deze woning met:
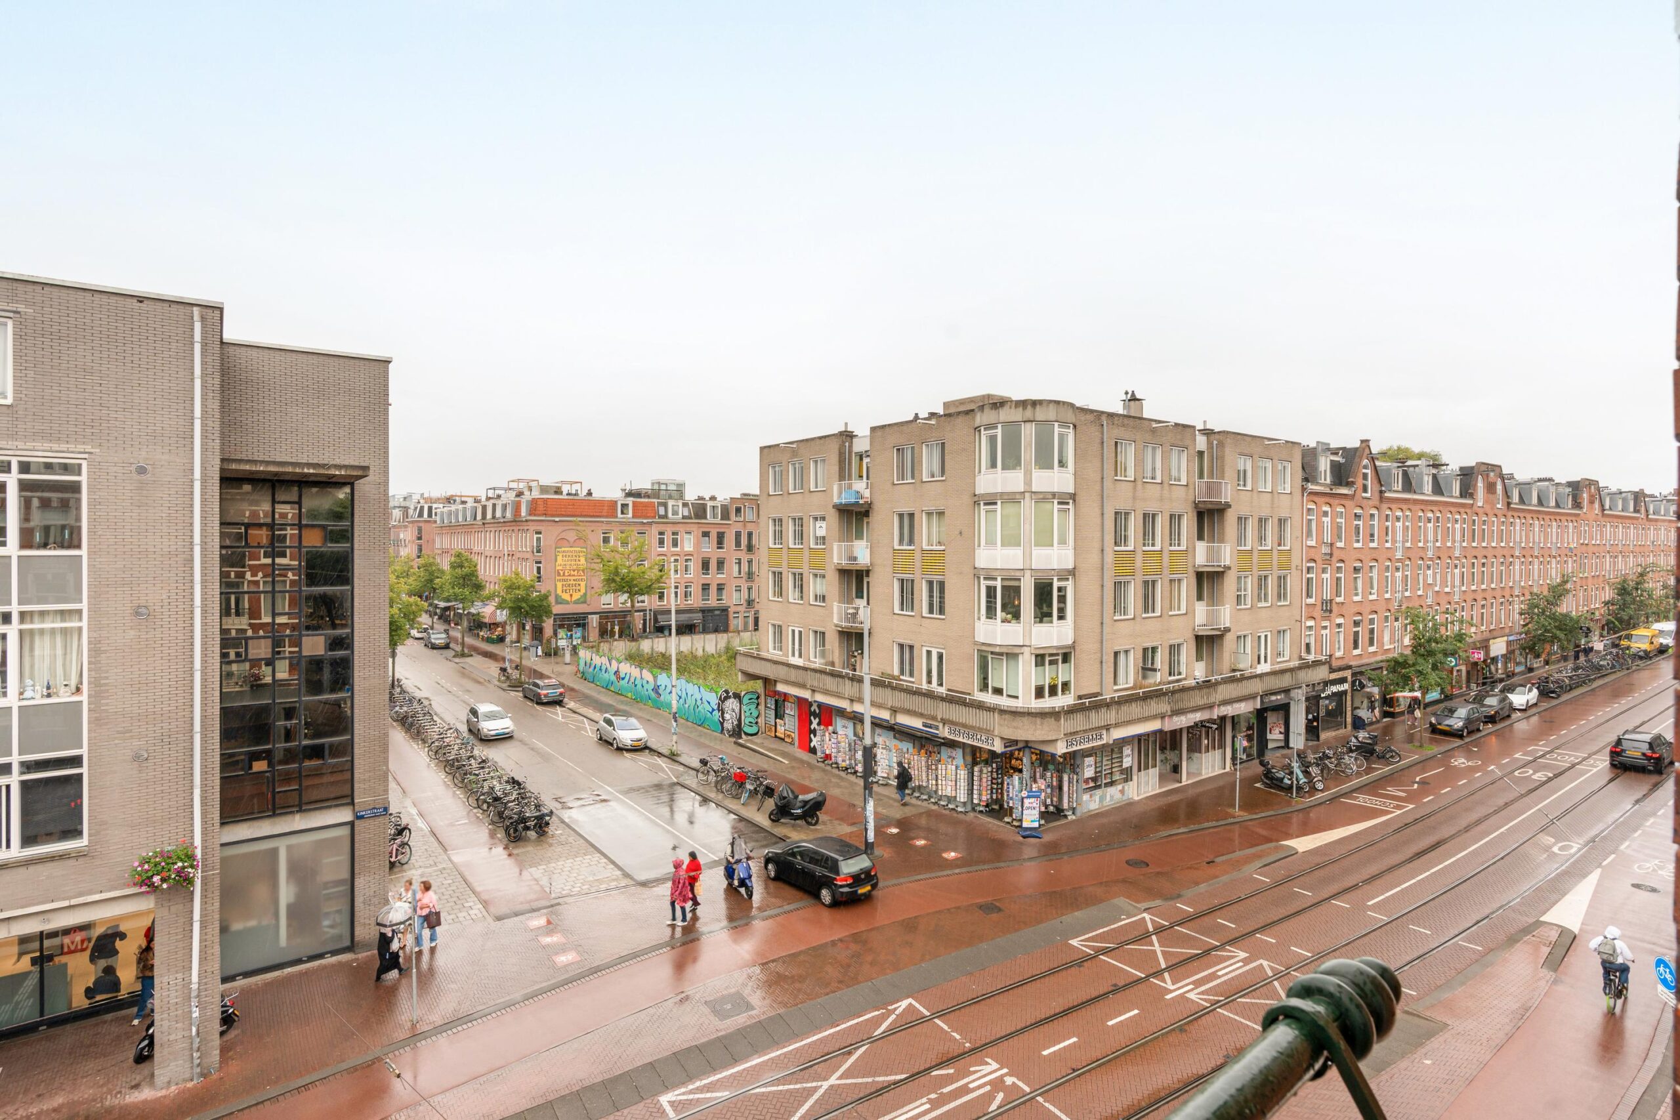
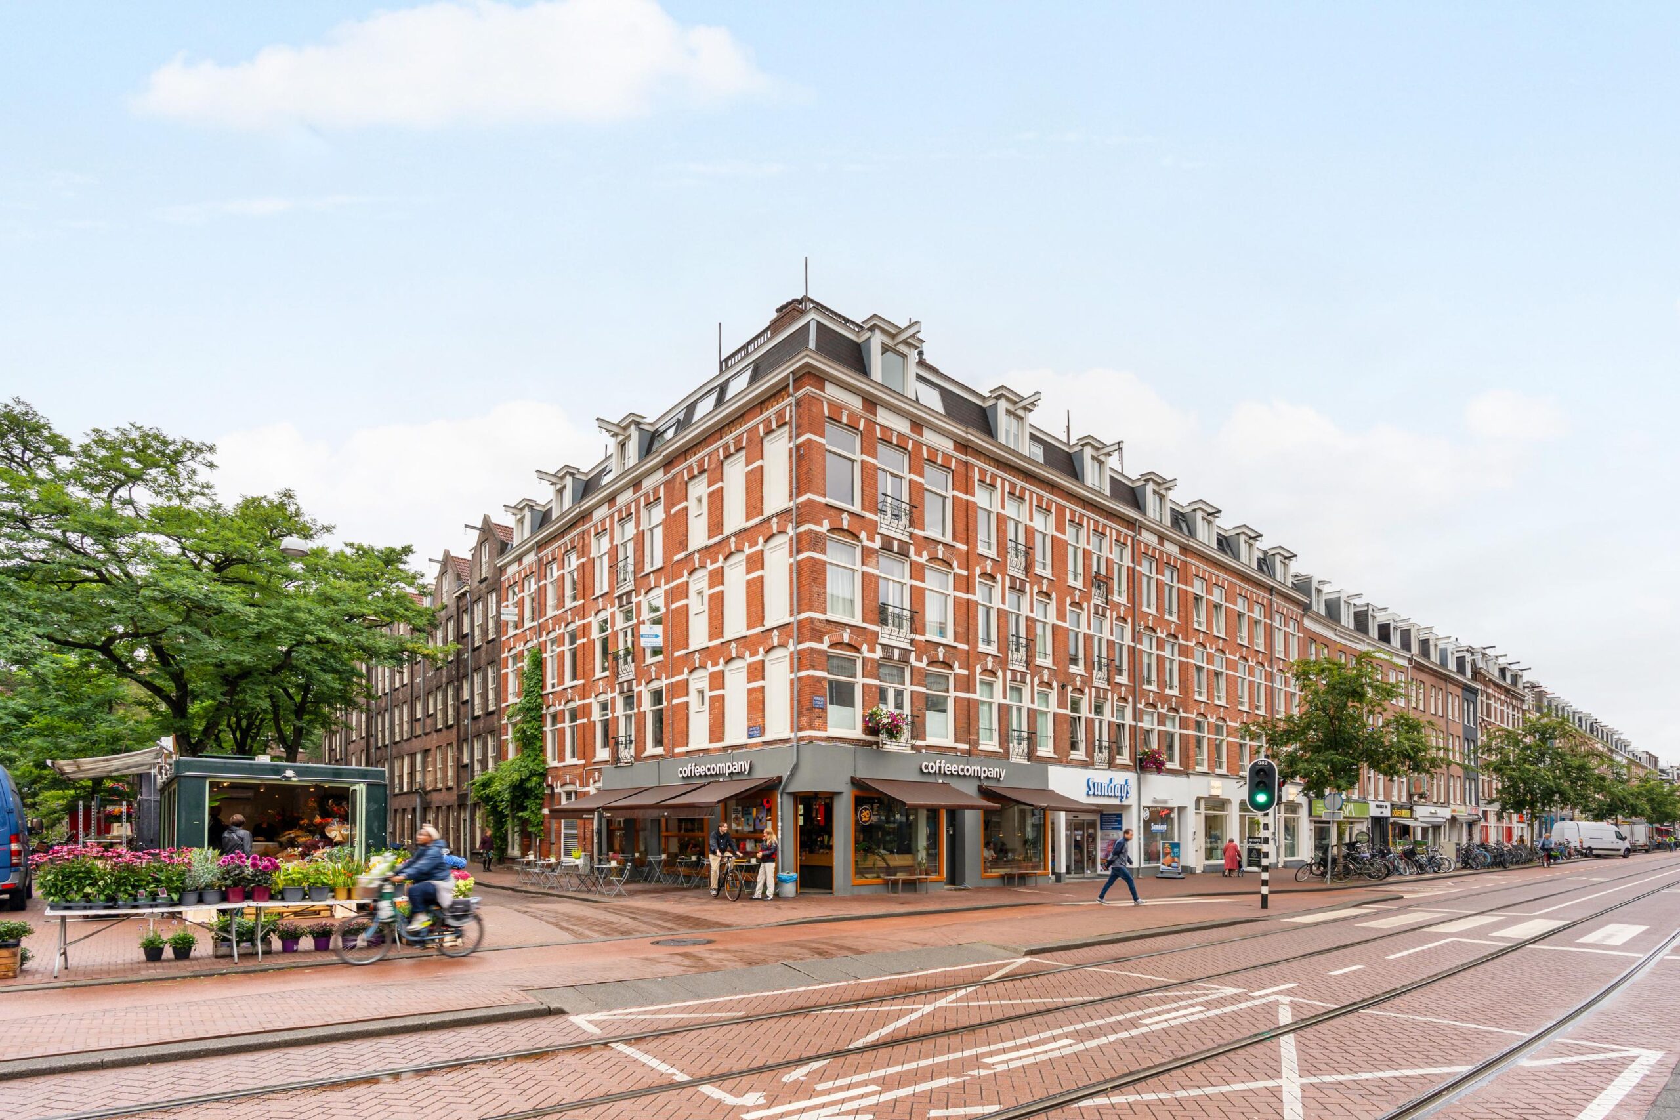
Verrassend ruim, uitzonderlijk goed ingedeeld en heerlijk licht dubbel bovenhuis, met een zonnig dakterras van circa 15 m², gelegen op een levendige locatie aan de Kinkerstraat in Amsterdam Oud-West. Het vrije uitzicht en de indeling over twee woonlagen zorgen voor veel privacy en geven de woning het gevoel van een veel groter huis.
De woning beschikt over twee goed bemeten slaapkamers, een lichte woonkamer met houten vloer, een gezellige open keuken, een ruime badkamer, twee toiletten en een royaal dakterras met fraai uitzicht over de stad. De speelse indeling over meerdere verdiepingen geeft het appartement bovendien een geheel eigen karakter.
Indeling
Derde verdieping
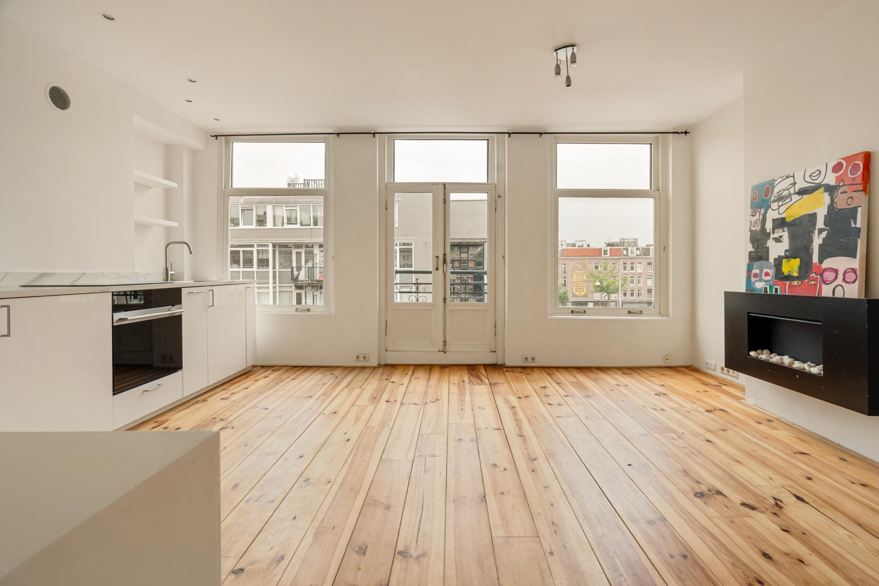
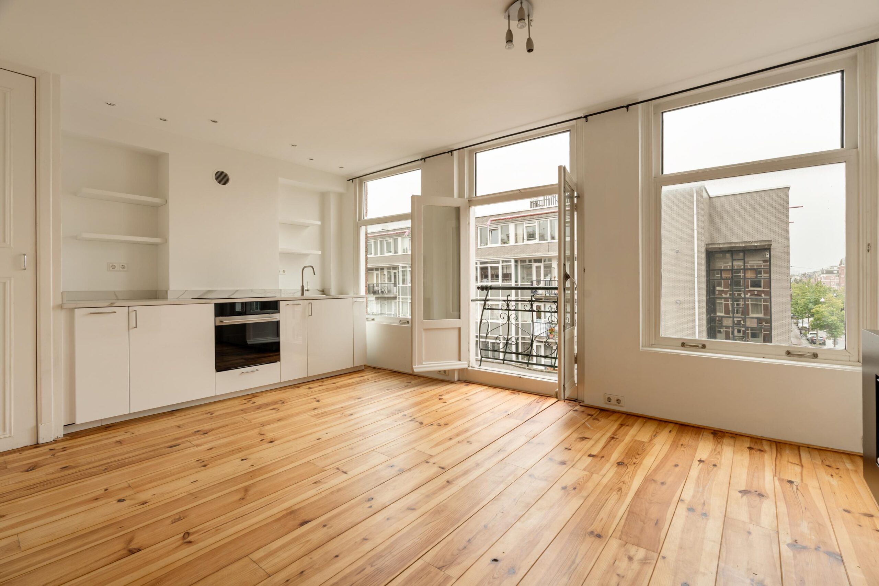
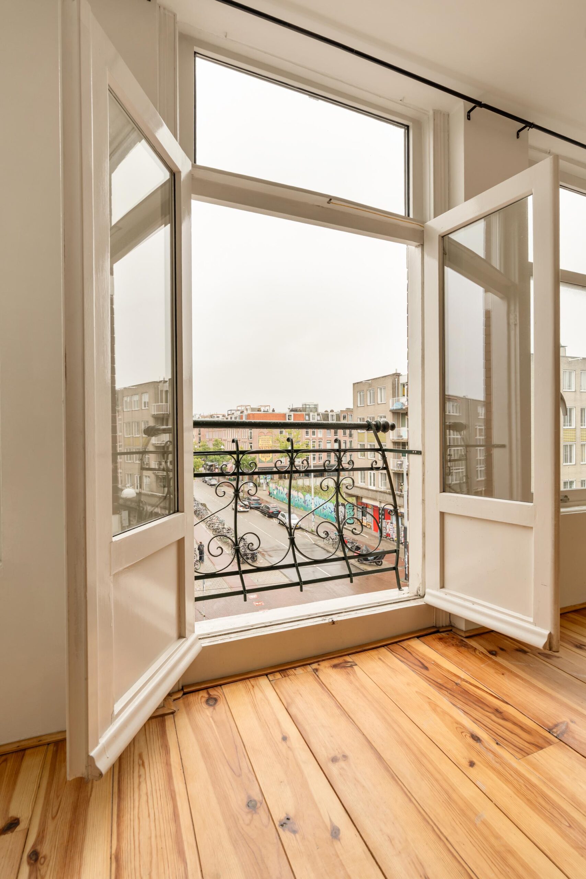
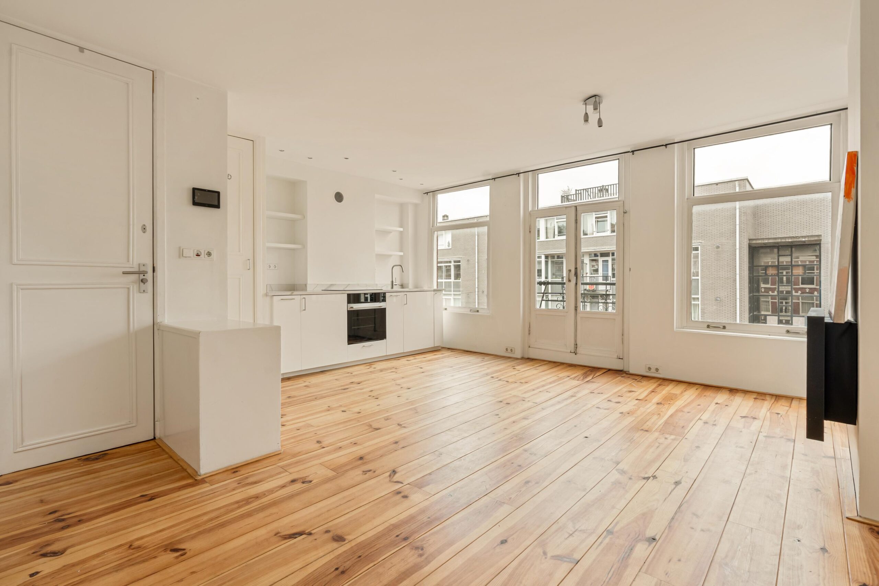
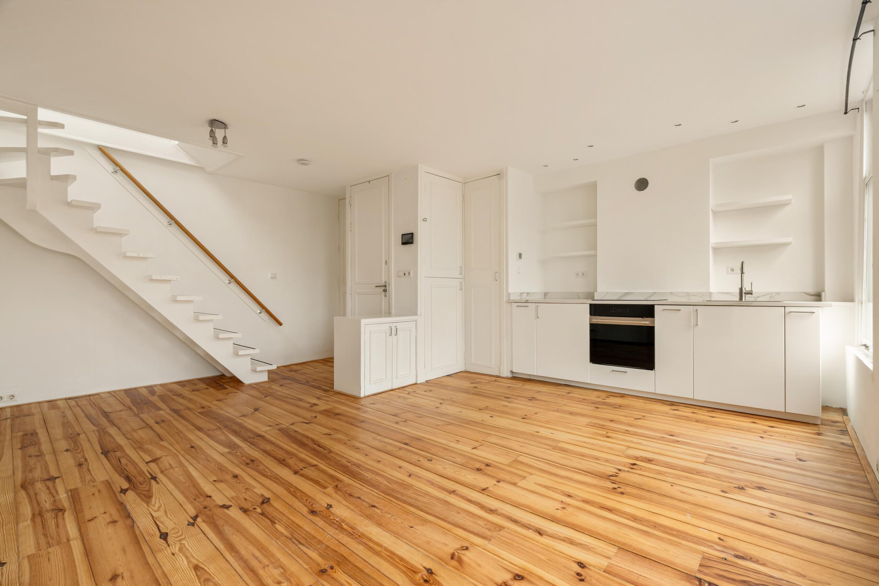
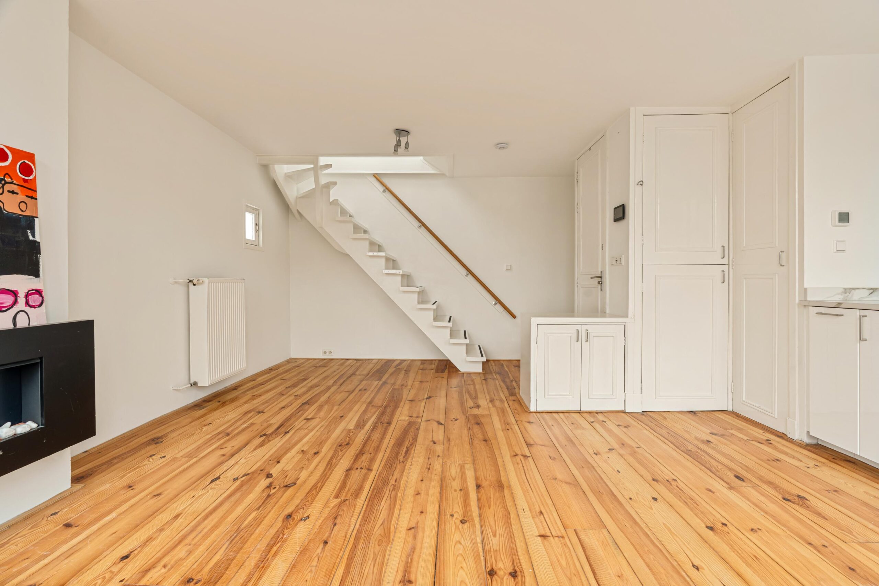
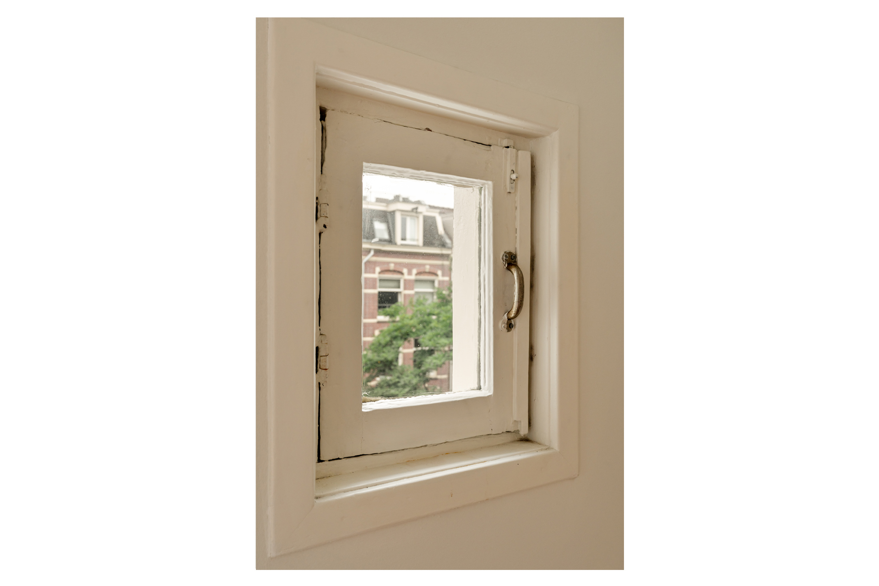
Entree van de woning op de derde verdieping. Vanuit de hal is er toegang tot de royale en lichte woonkamer. De vele ramen zorgen voor veel daglicht en bieden een vrij uitzicht. De woonkamer is voorzien van een houten vloer en openslaande deuren naar een Frans balkon.
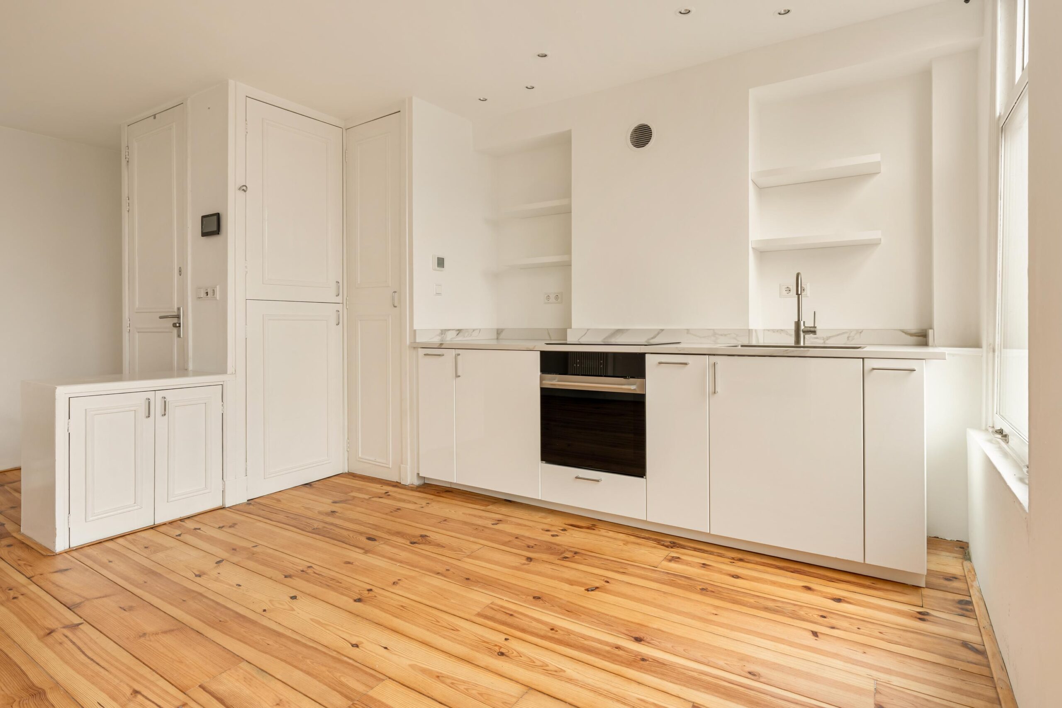
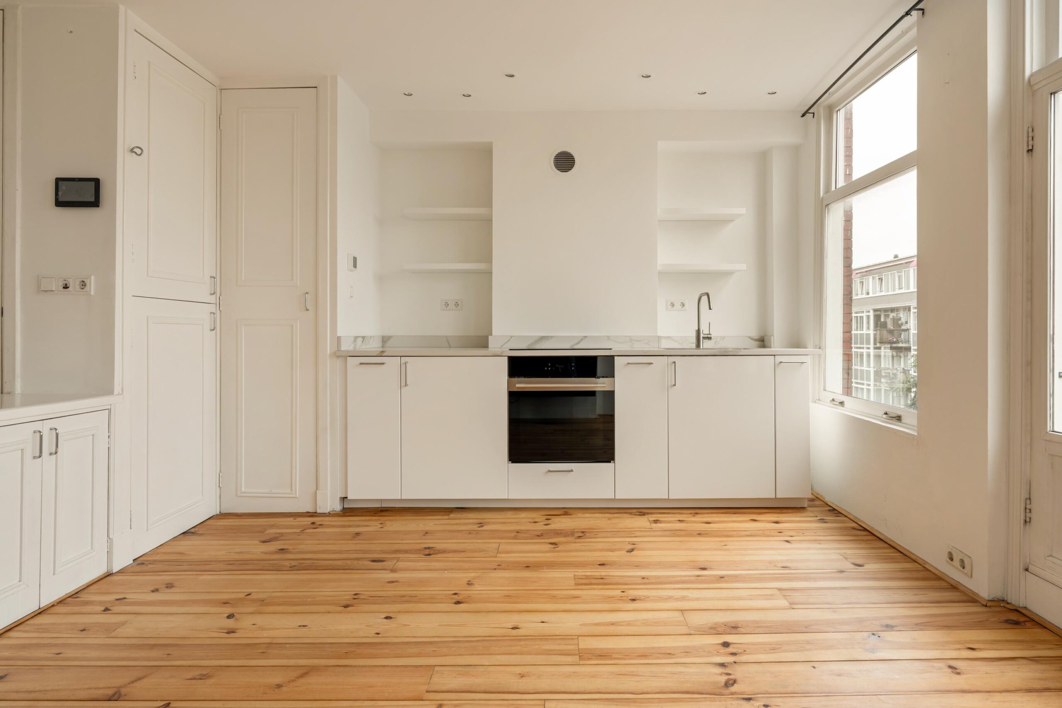
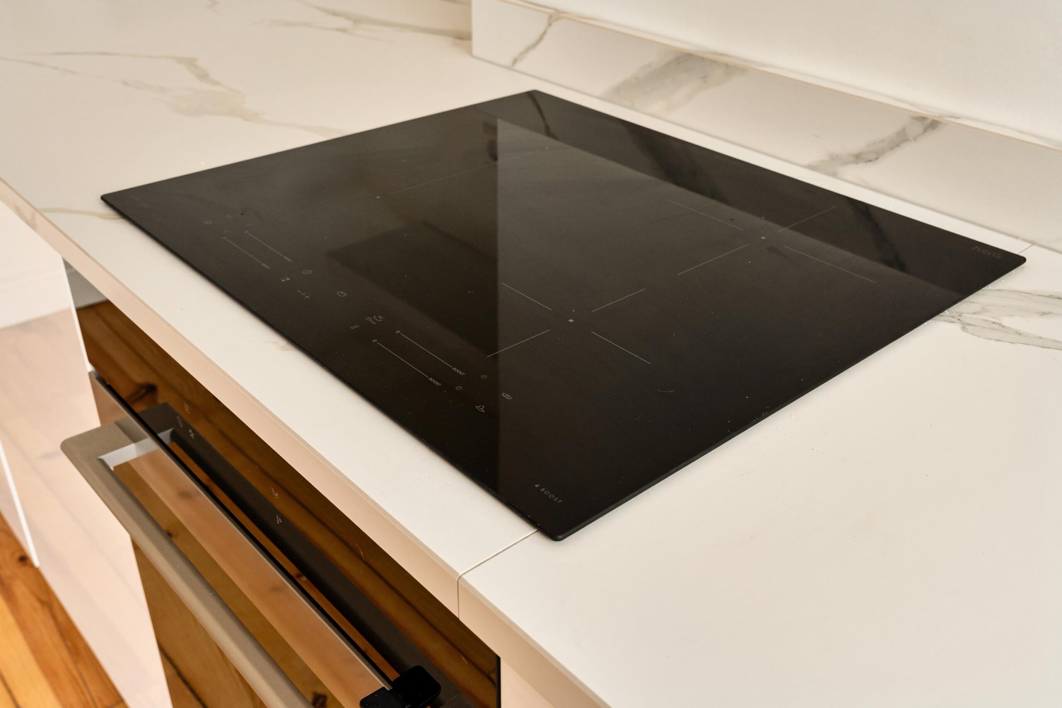
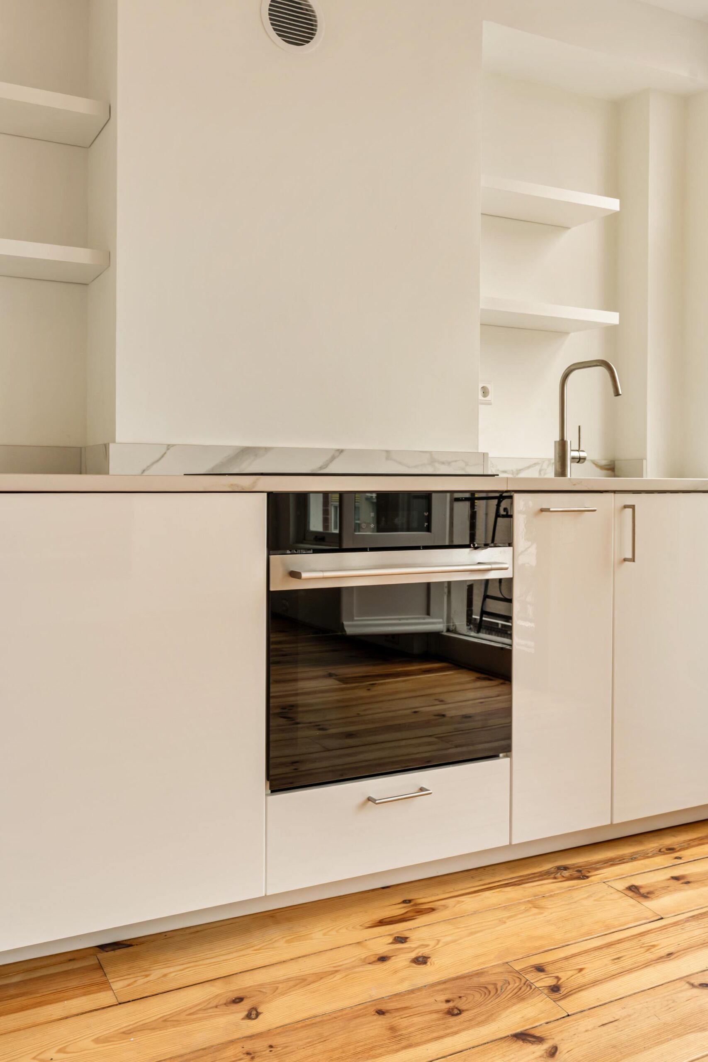
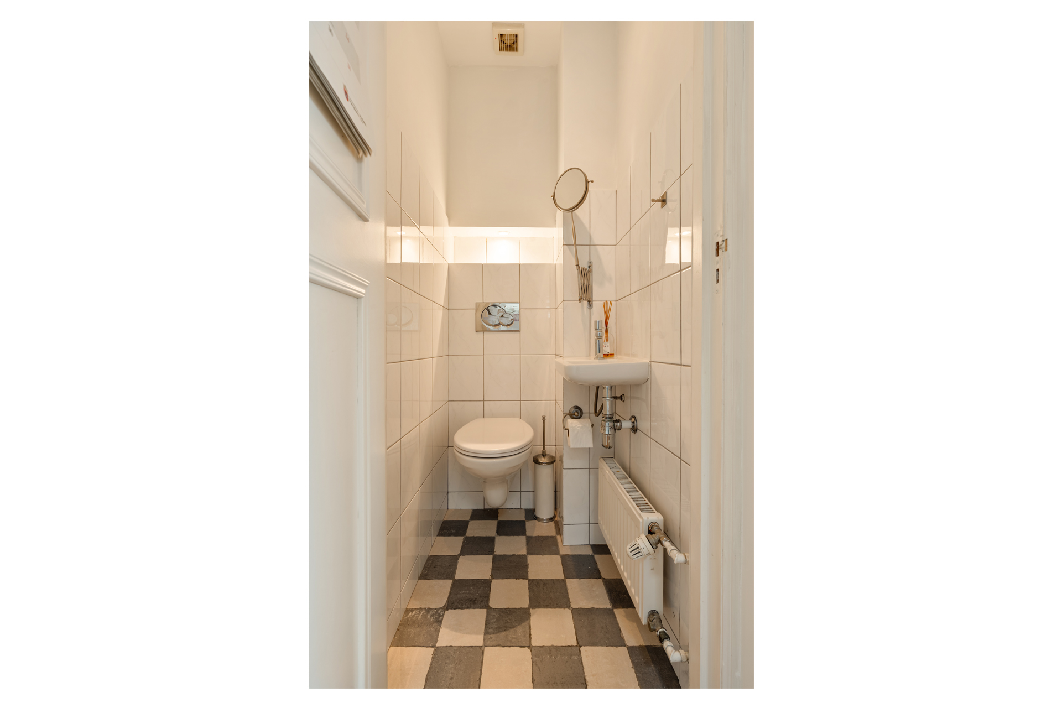
De nette open keuken is in 2026 vernieuwd en staat in directe verbinding met de woonkamer en beschikt over voldoende kastruimte. Op deze verdieping bevindt zich tevens een separaat toilet.
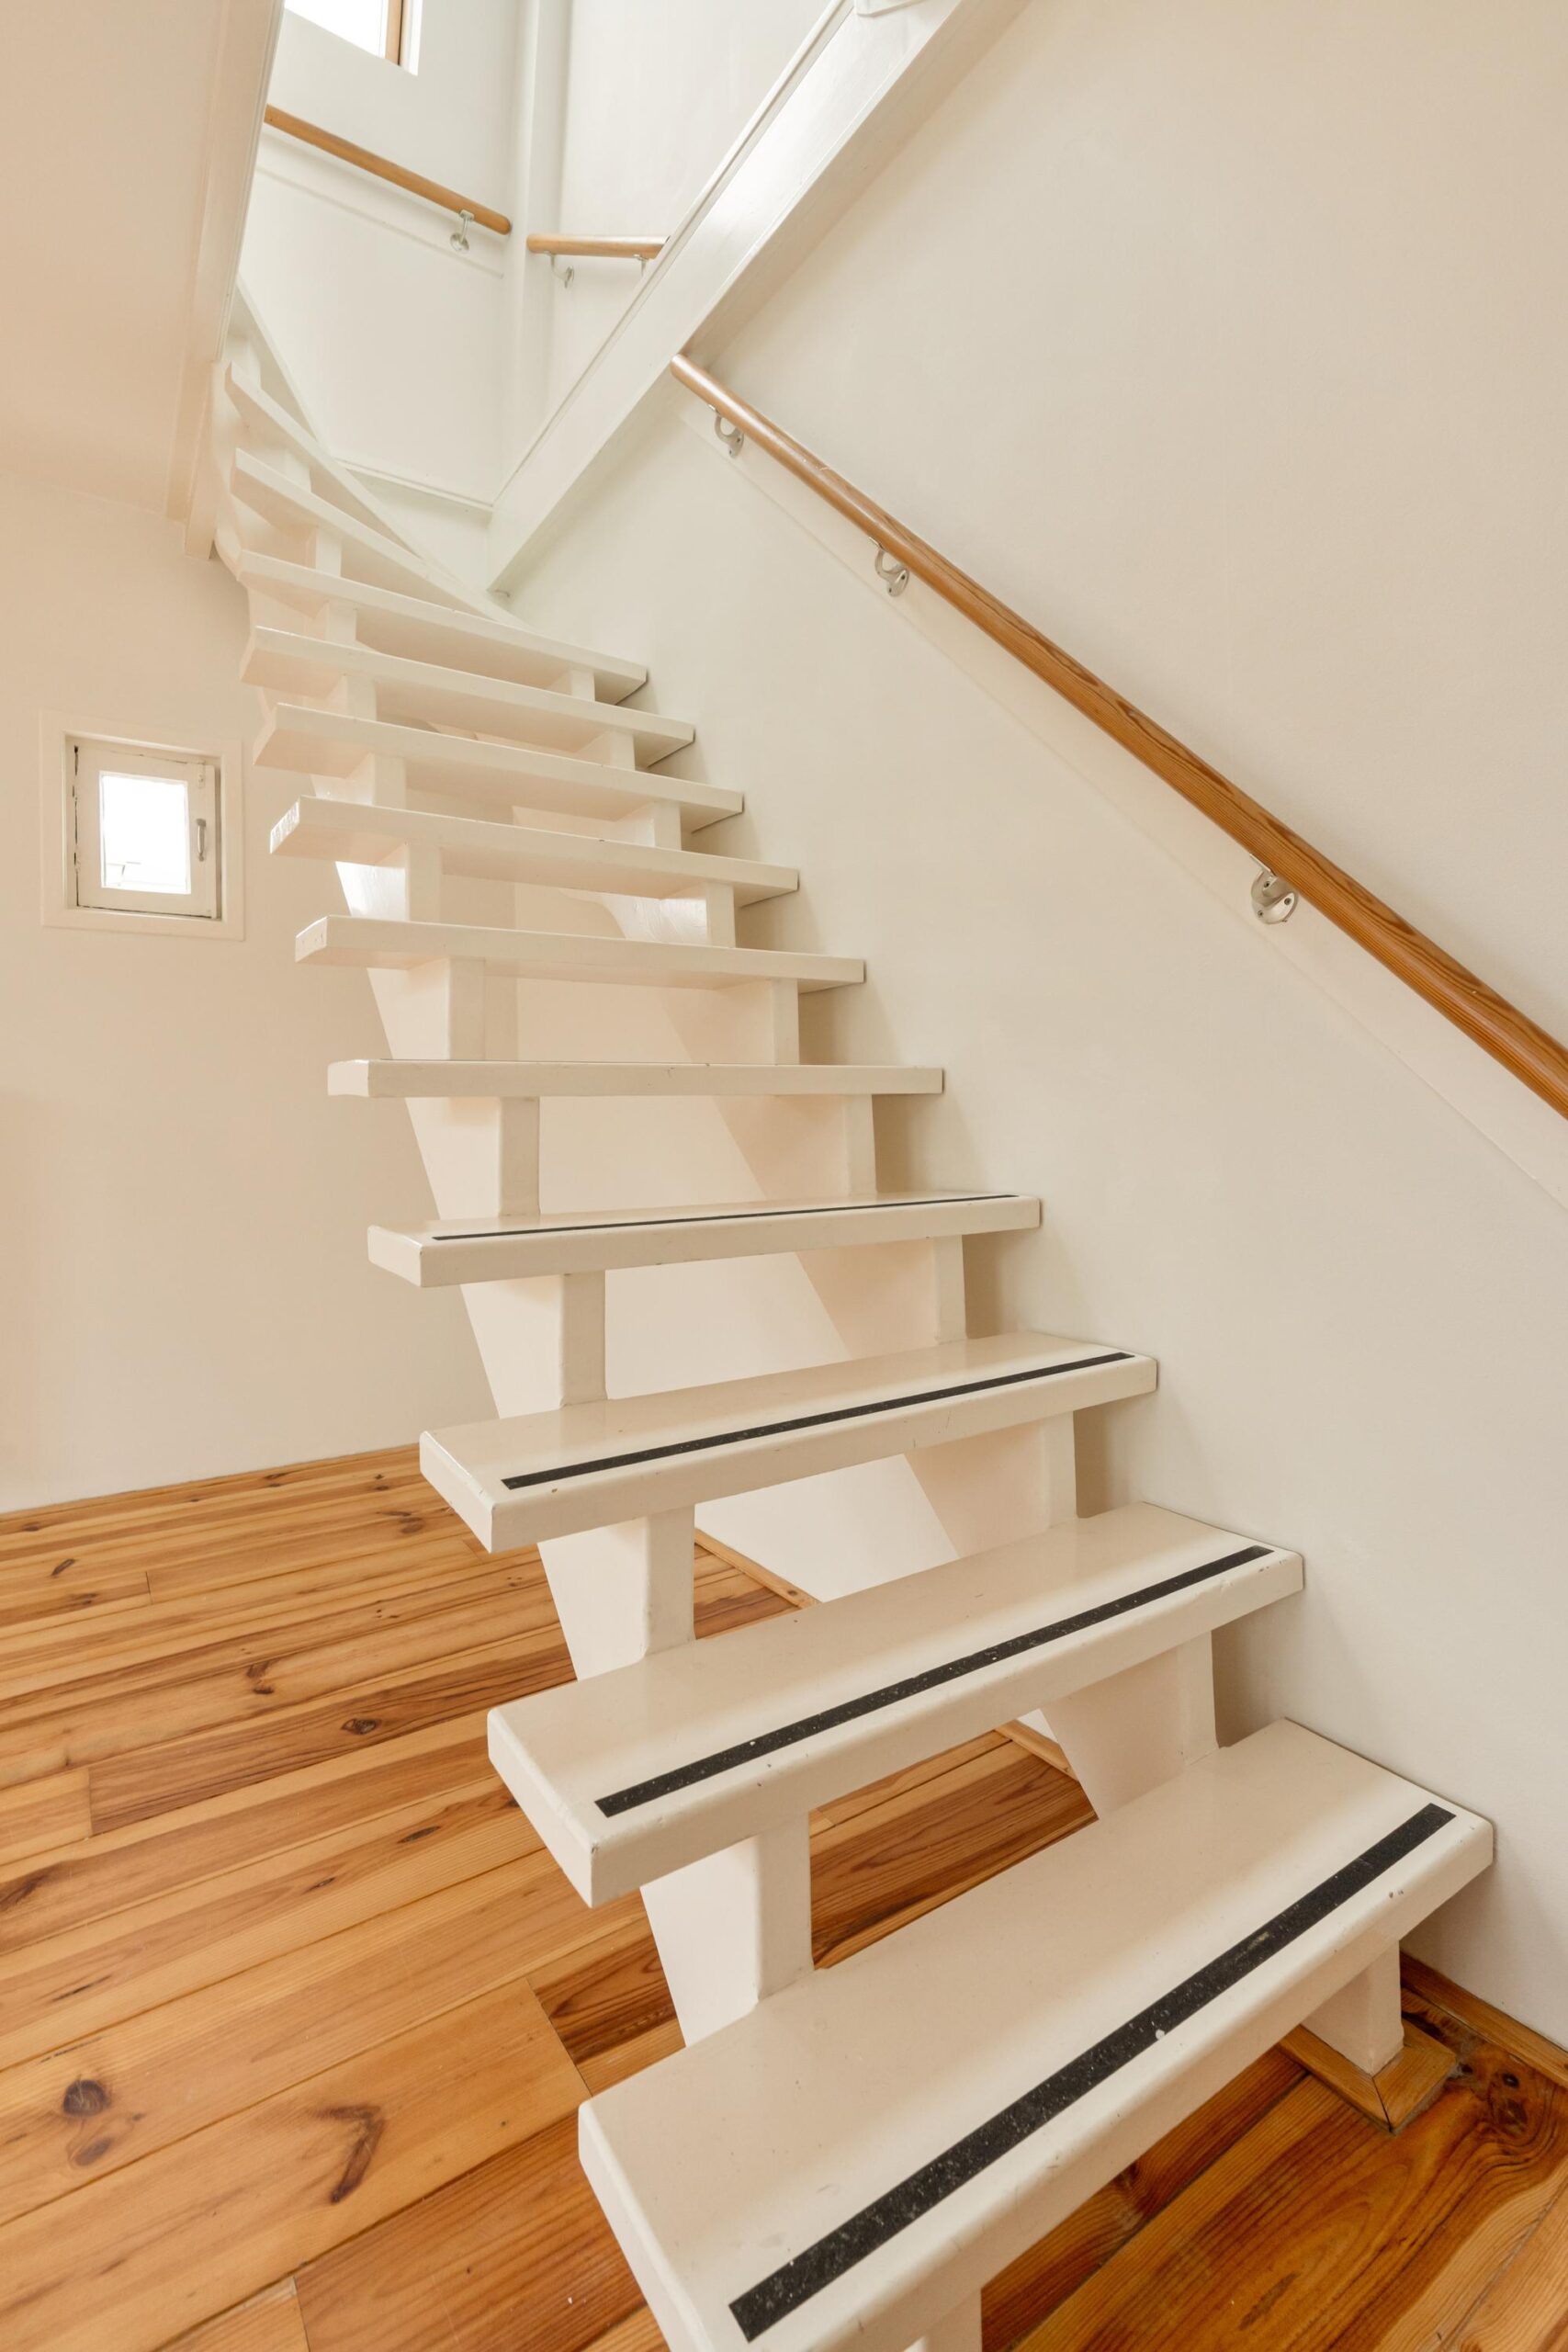
Via een vaste trap bereik je de vierde verdieping.
Vierde verdieping
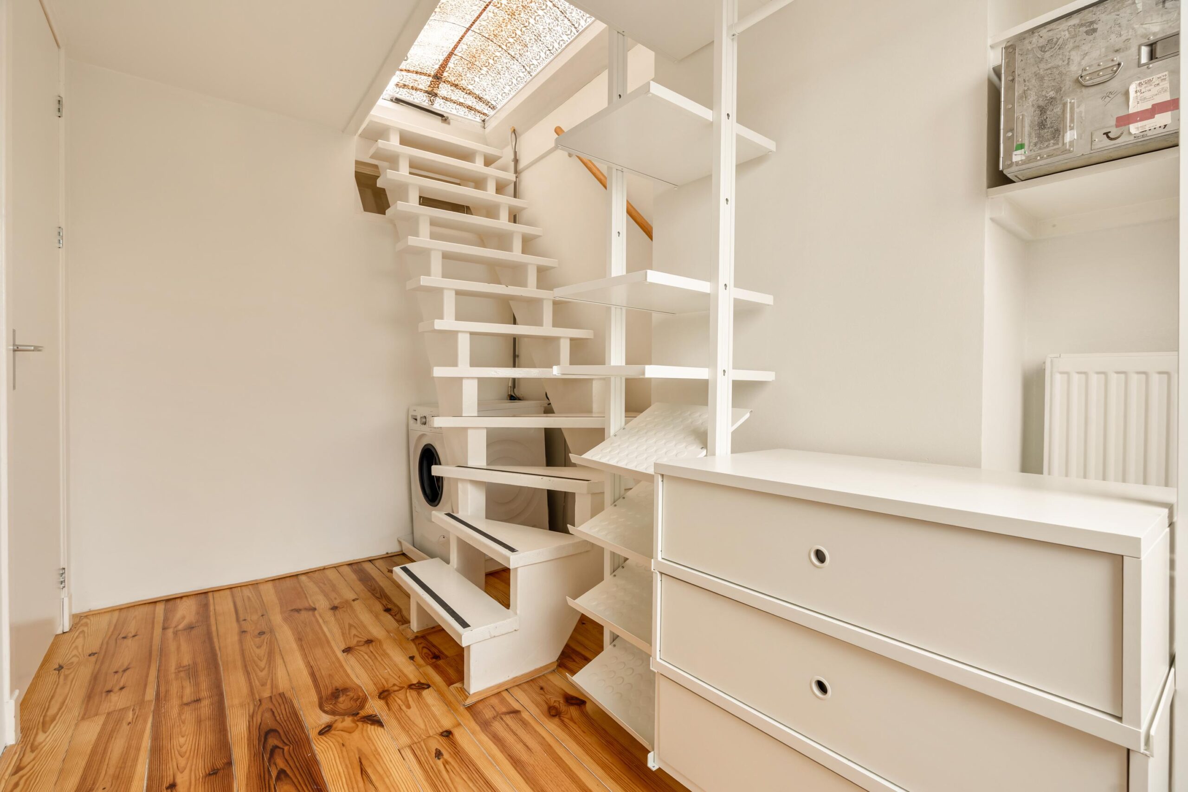
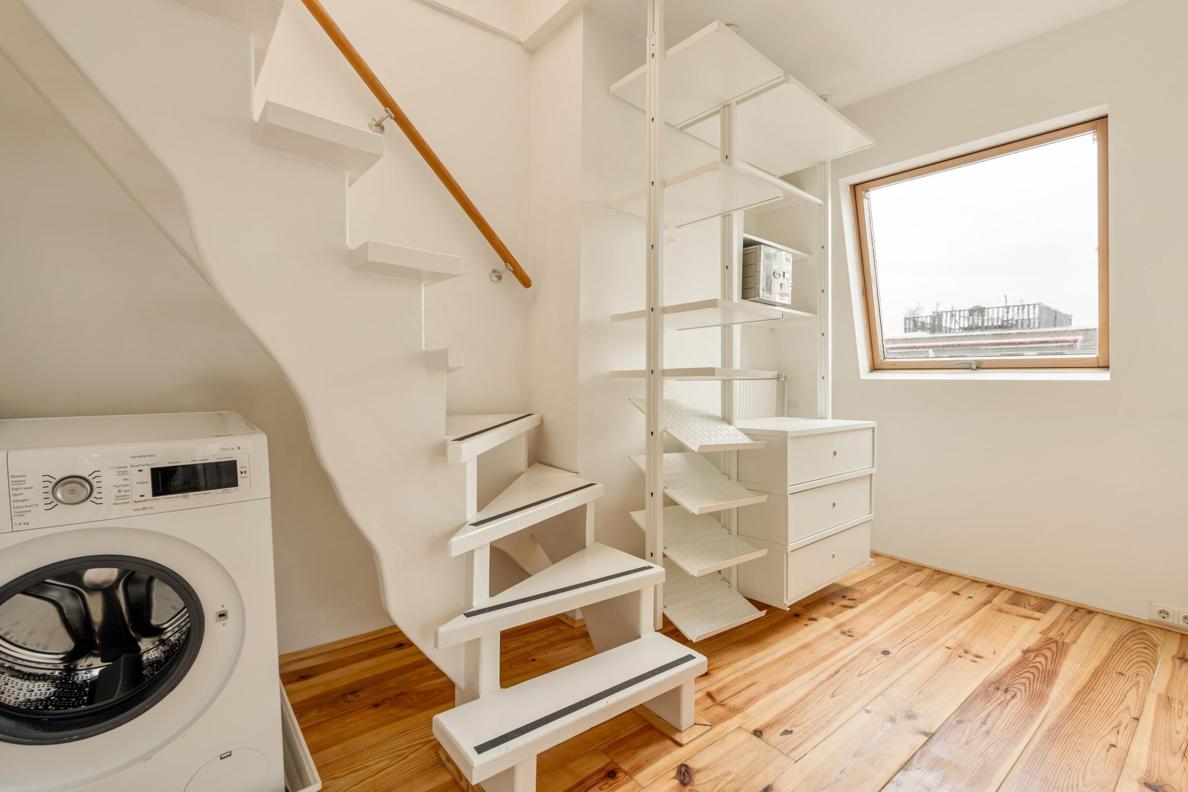
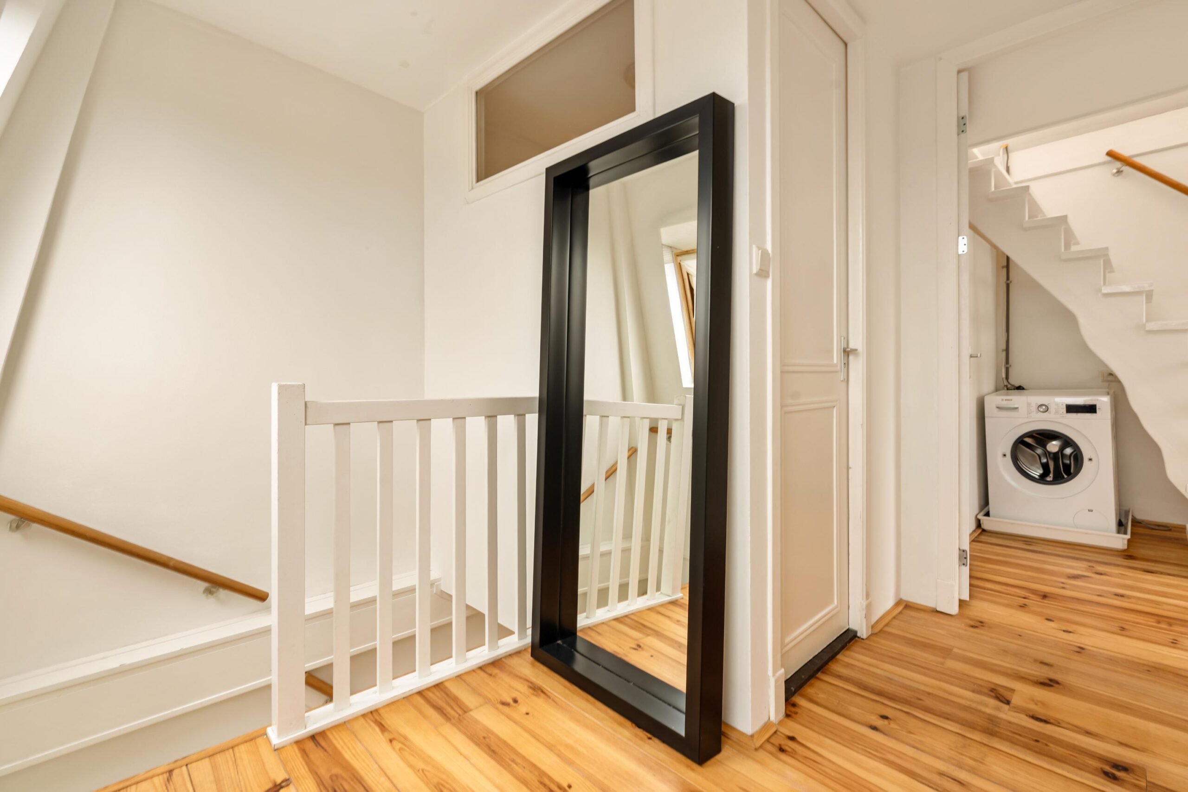
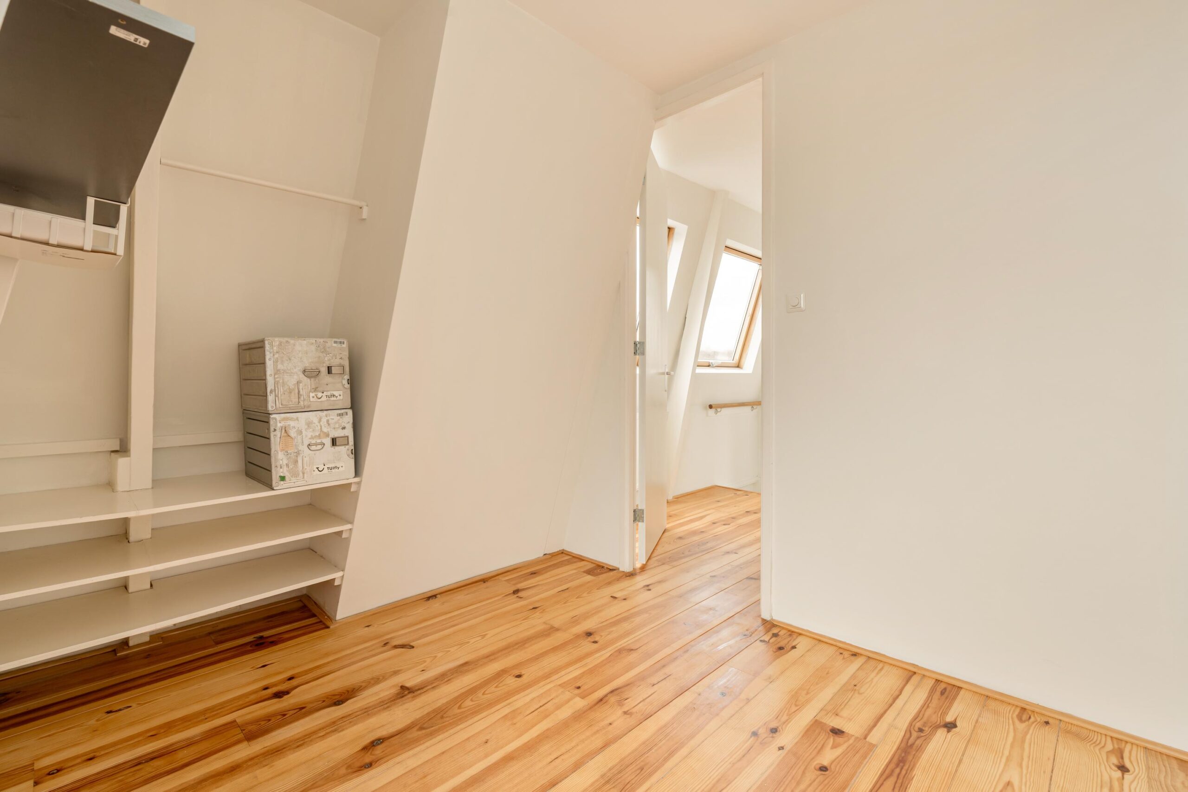
De verrassend ruime overloop wordt verlicht door twee Velux dakramen en biedt toegang tot de badkamer en beide slaapkamers.
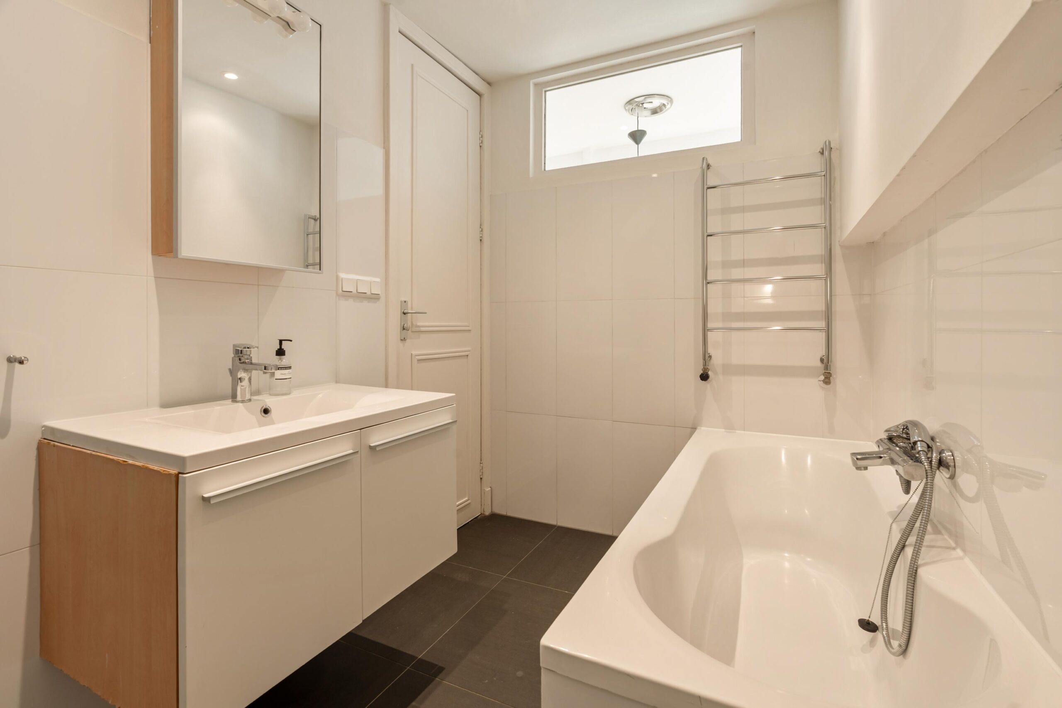
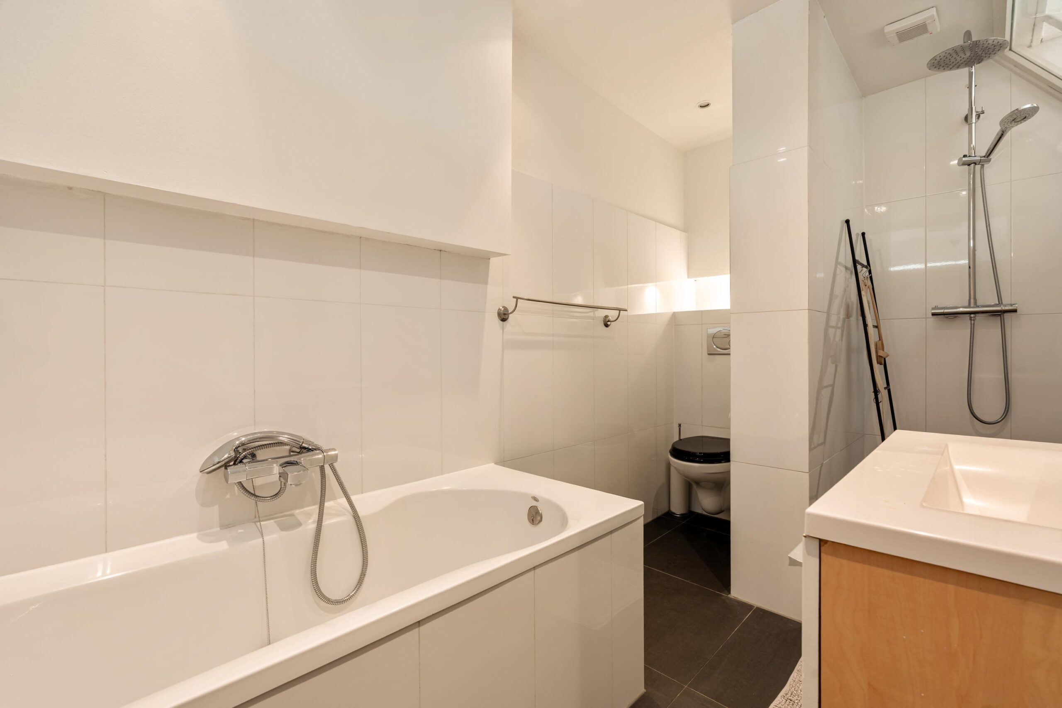
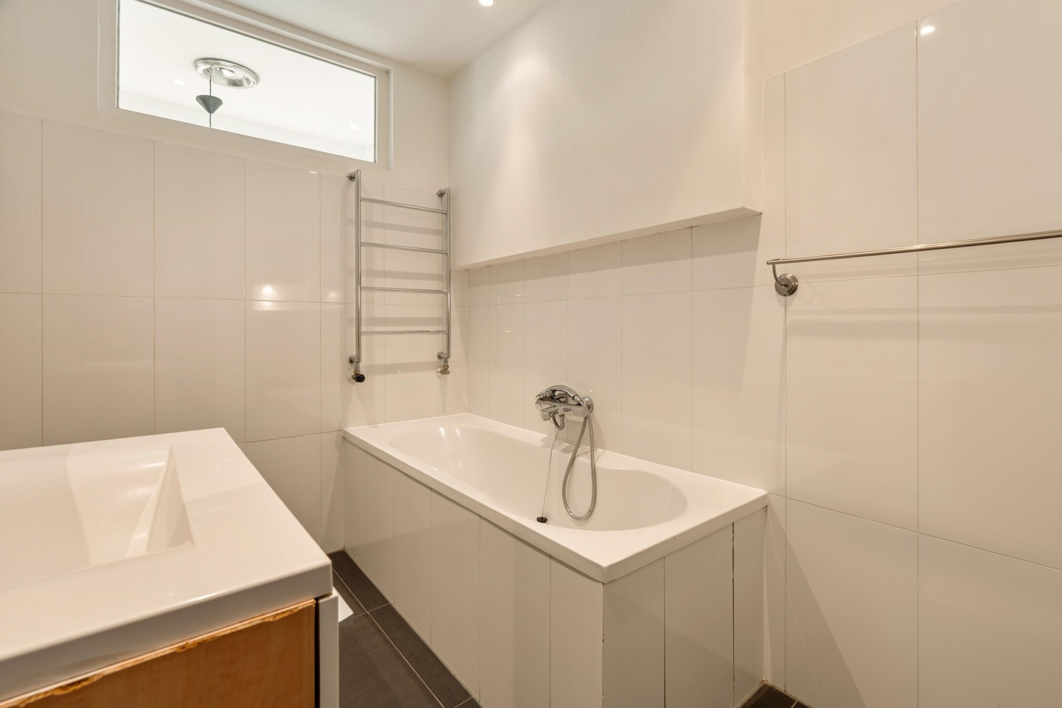
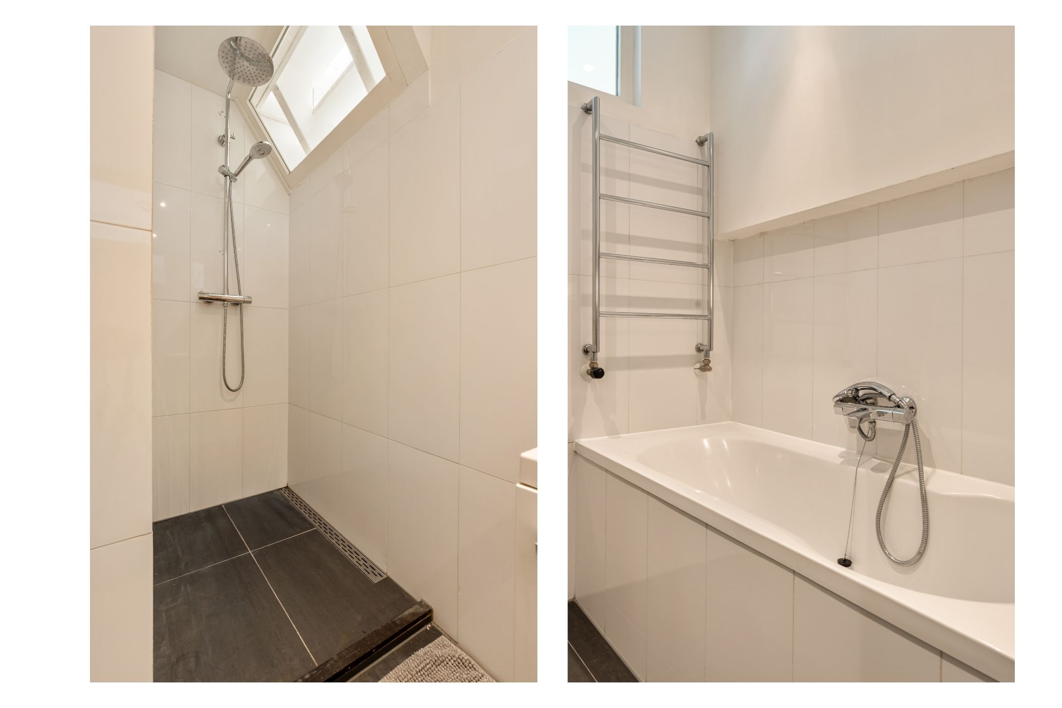
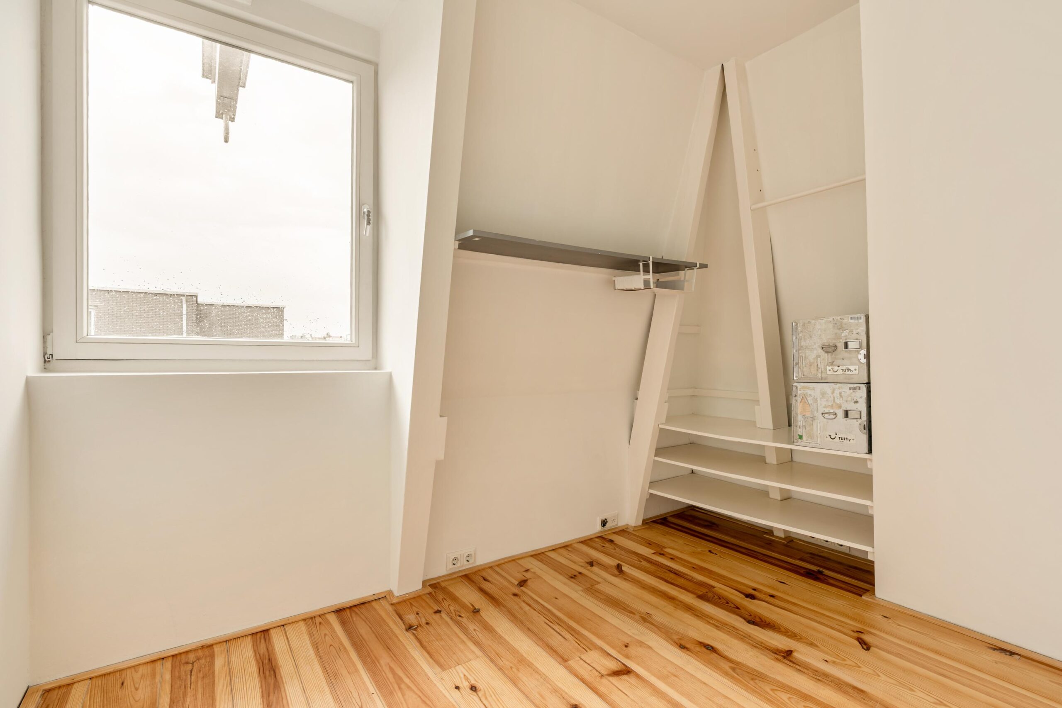
De ruime badkamer is voorzien van een ligbad, aparte douche, wastafelmeubel en toilet. Beide slaapkamers beschikken over een houten vloer en Velux dakramen, waardoor ook hier prettig veel natuurlijk licht binnenvalt.
Vanaf deze verdieping leidt een vaste trap naar het dakterras.
Dakterras
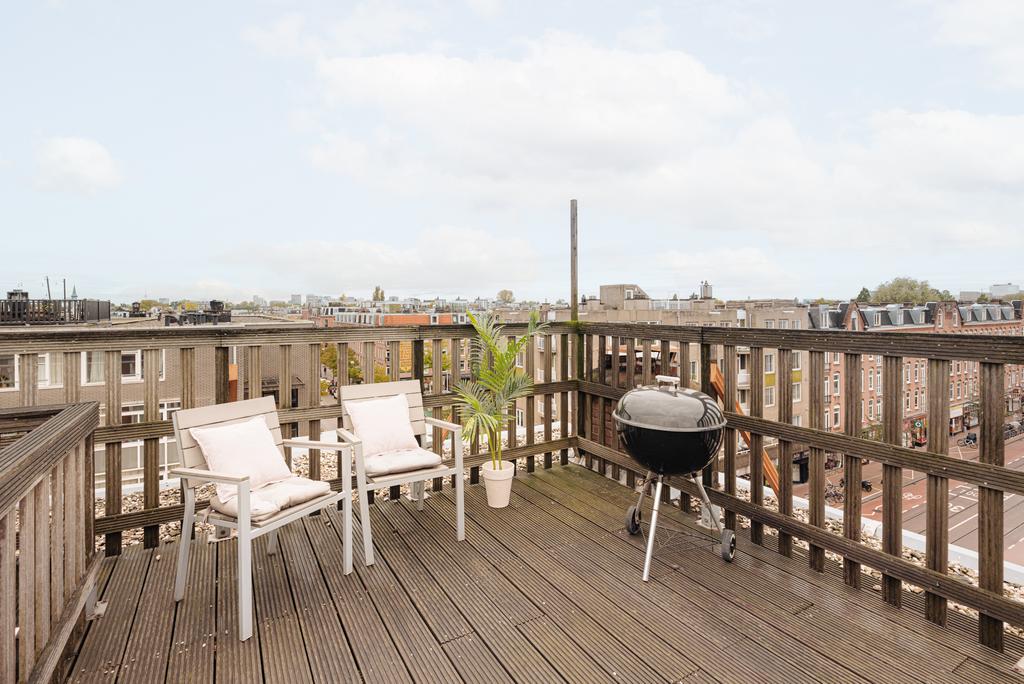
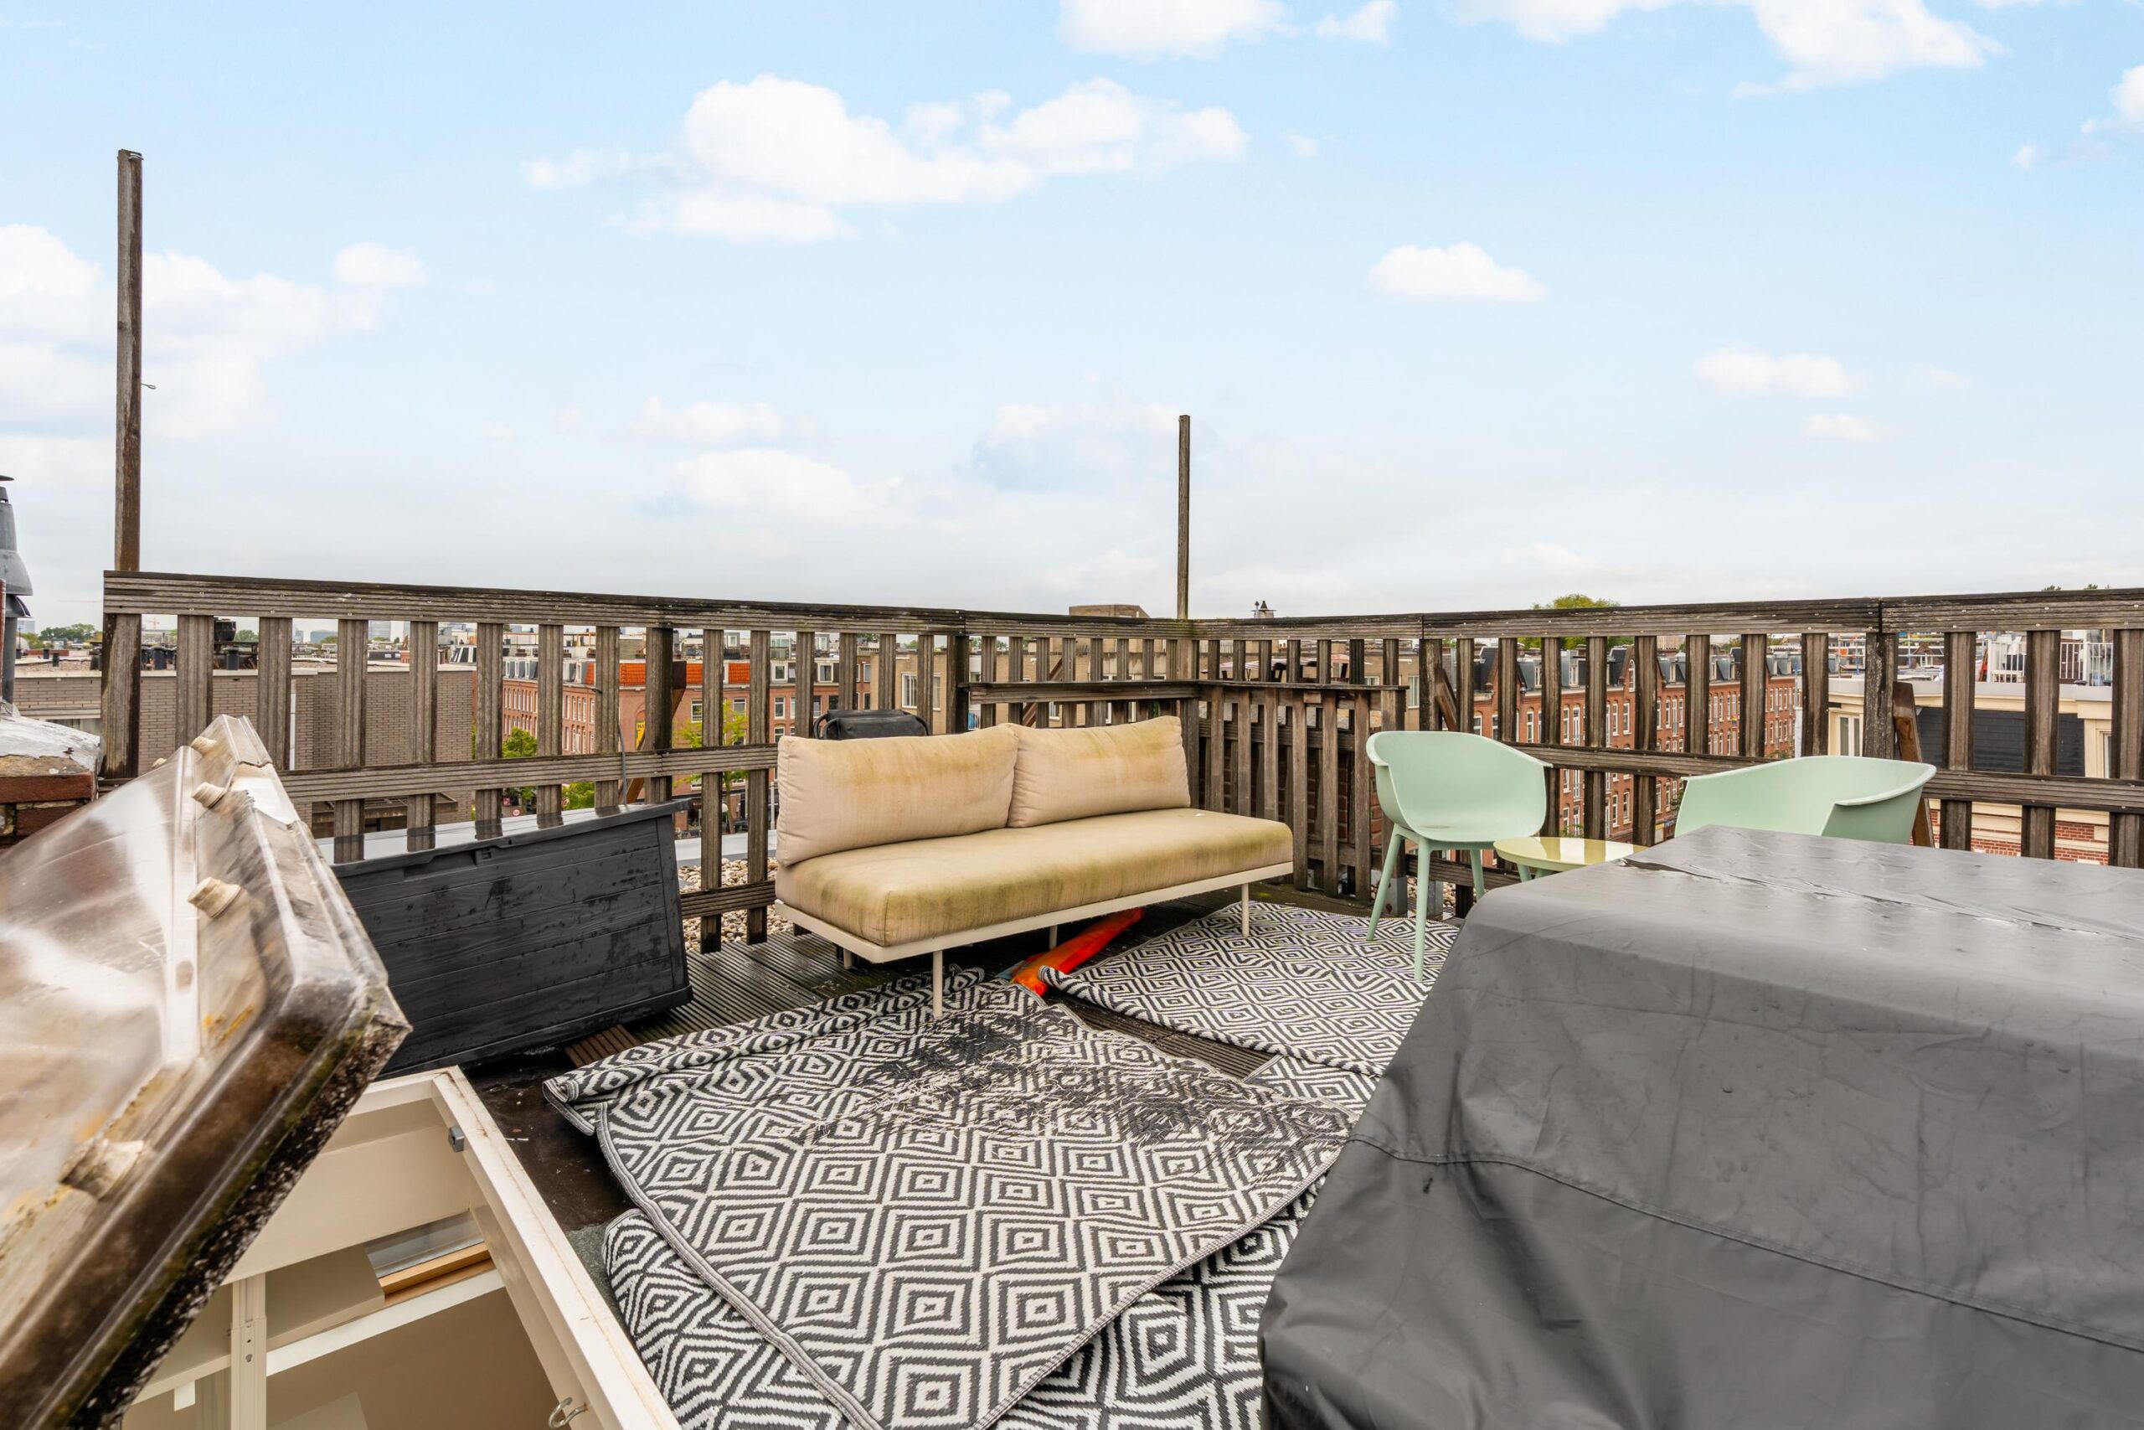
Een absoluut pluspunt van de woning is het royale dakterras van circa 15 m². Hier kun je volop van de zon genieten en heb je een indrukwekkend en weids uitzicht over de stad. Een heerlijke plek om buiten te zitten en in alle rust te ontspannen, midden in Amsterdam.
Omgeving
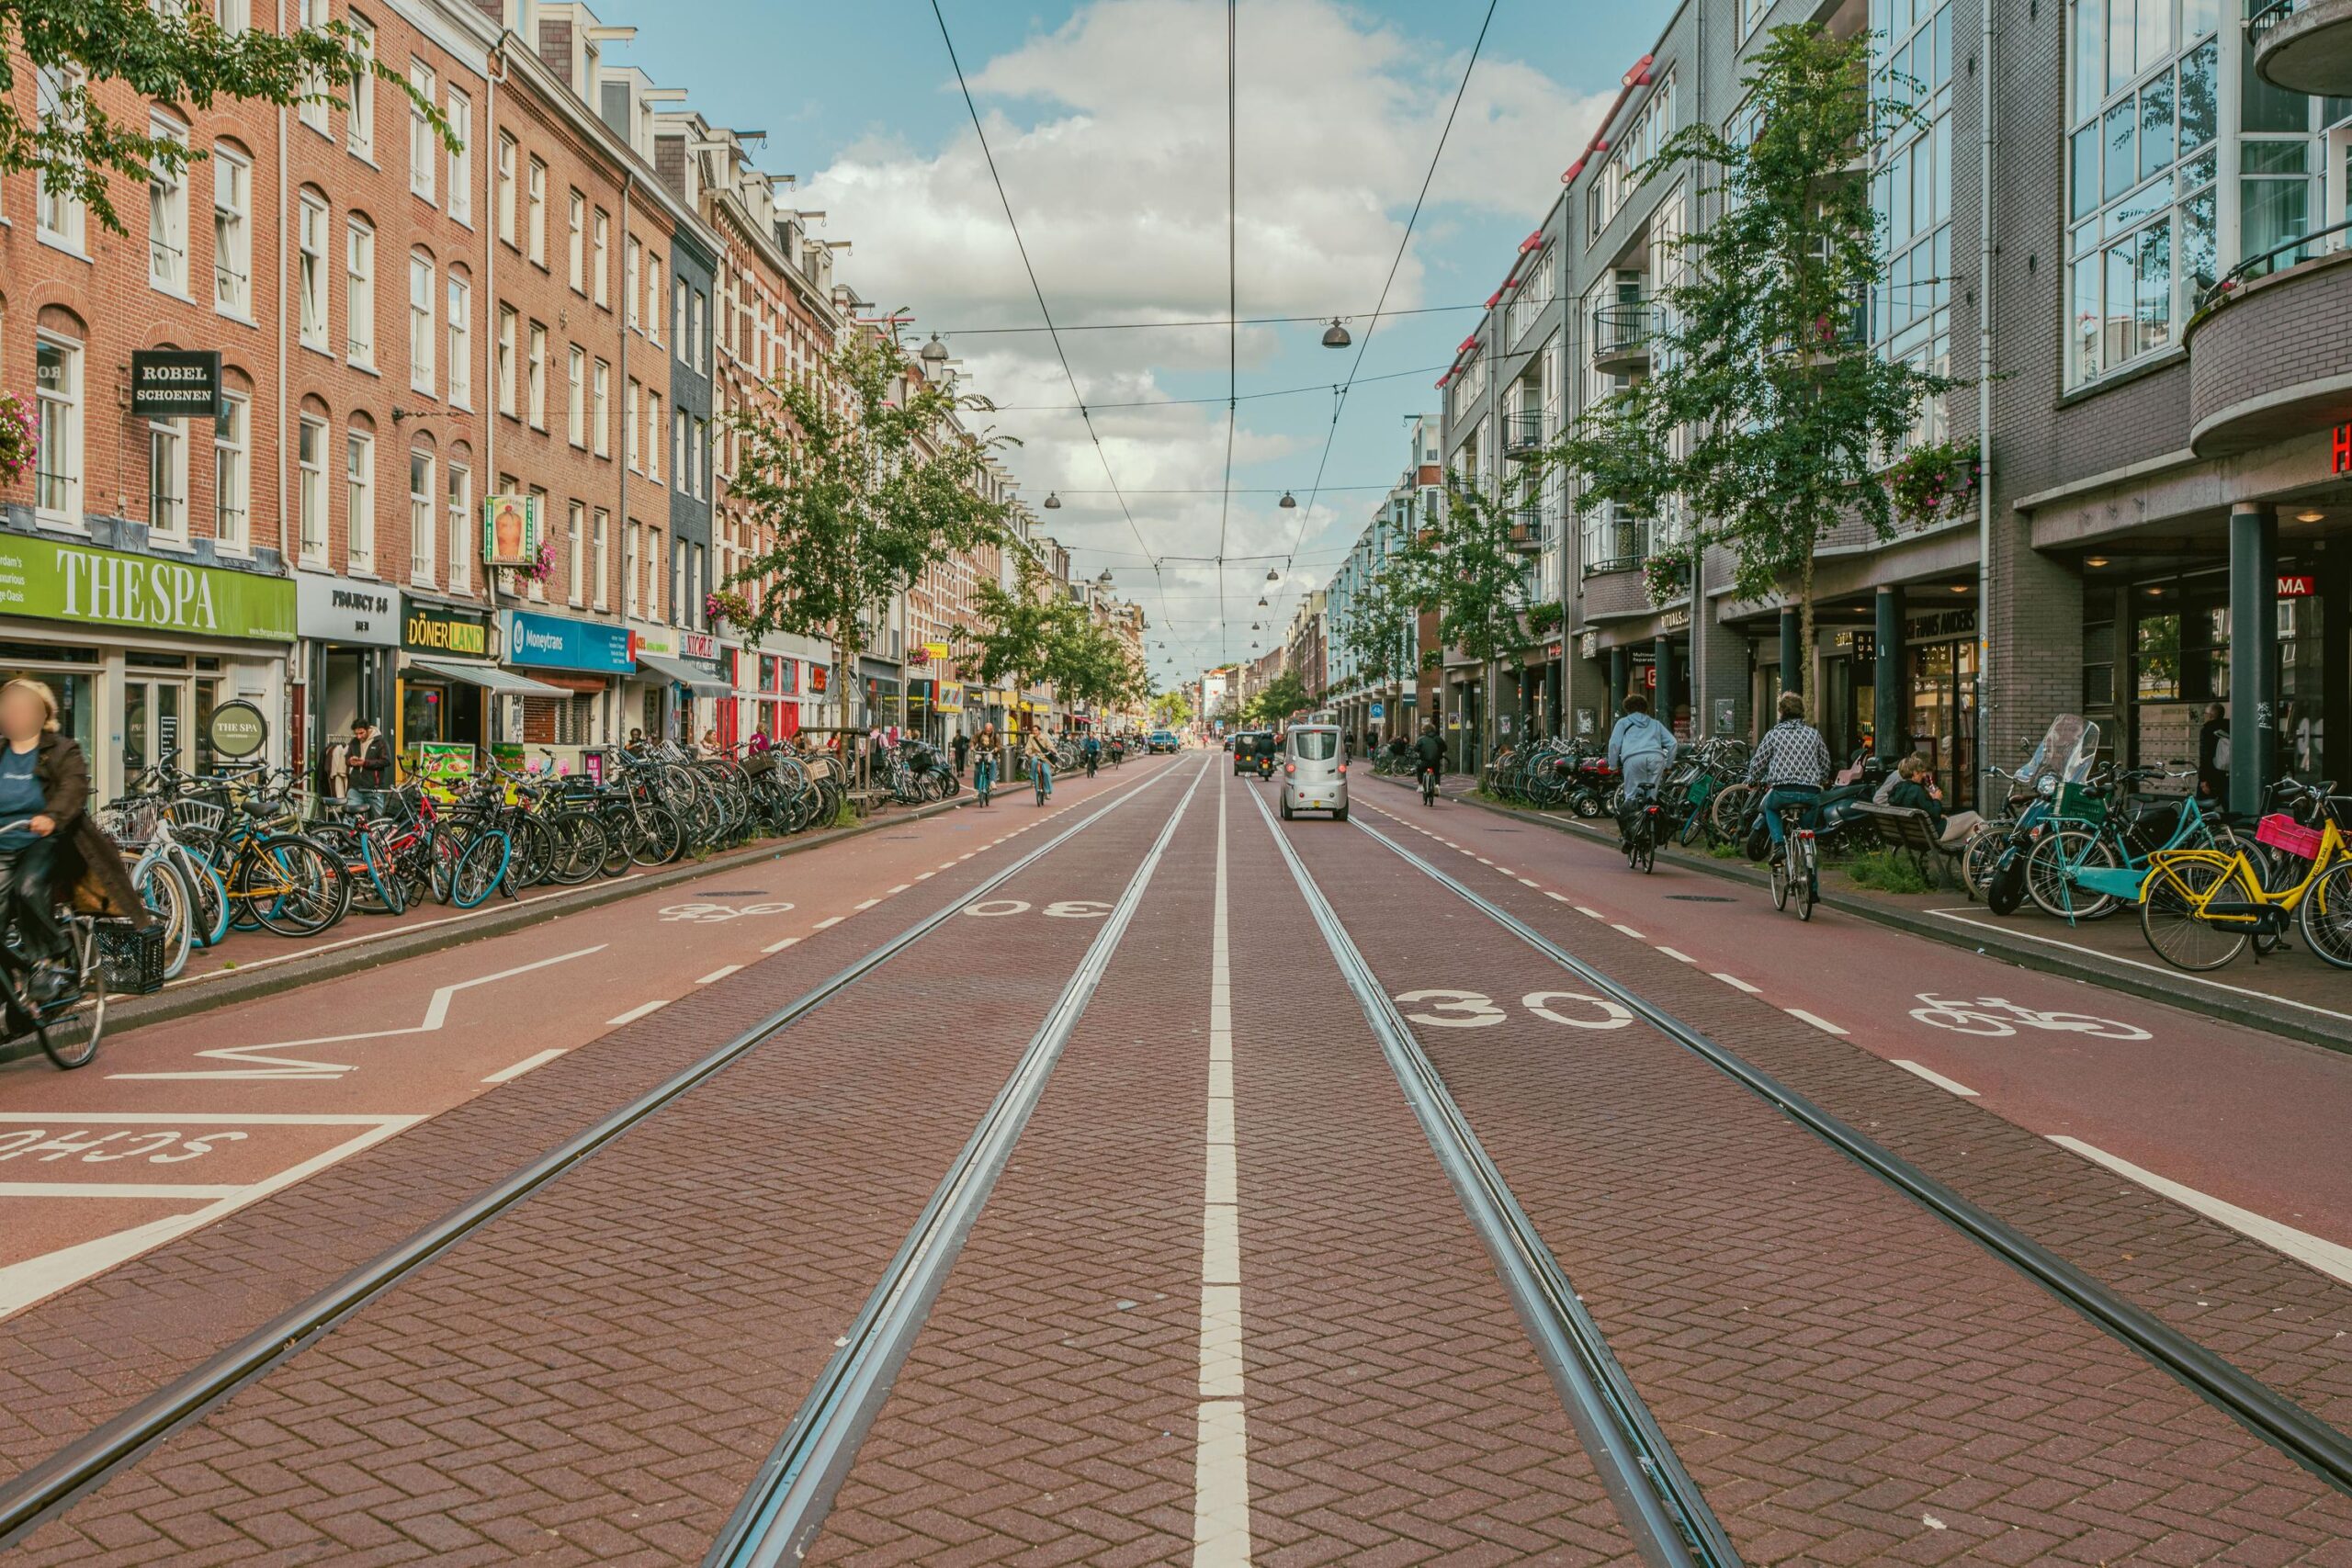
De woning ligt op een zeer centrale en geliefde locatie in Amsterdam Oud-West. Op loopafstand bevinden zich onder andere het Vondelpark, de winkels en horeca aan de Kinkerstraat, Jan Pieter Heijestraat en Overtoom en de gezellige Ten Katemarkt.
In de directe omgeving is volop keuze uit populaire cafés, restaurants en koffiezaken, waaronder Wijnbar Barrica, Café Cómodo, Restaurant Forno, Edel en LOT61 Coffee Roasters. Ook De Hallen ligt op korte afstand, met onder meer de Foodhallen, diverse restaurants, een bioscoop en verschillende winkels.
Oud-West biedt daarnaast een breed aanbod aan dagelijkse voorzieningen, scholen, kinderopvang, sportfaciliteiten en culturele uitgaansgelegenheden. De combinatie van de levendige straten, het uitgebreide horeca-aanbod en het nabijgelegen Vondelpark maakt dit tot een bijzonder aantrekkelijke plek om te wonen.
Ook de bereikbaarheid is uitstekend. Diverse tram- en busverbindingen bevinden zich op loopafstand en met de auto is de Ring A10 binnen circa vijf minuten te bereiken.
Bijzonderheden
Gelegen op eigen grond;
Bouwjaar 1899;
Energielabel C;
Woonoppervlakte circa 56 m²;
Dakterras van circa 15 m²;
keuken vernieuwd in 2026
Twee goed bemeten slaapkamers;
Twee toiletten;
Dubbele beglazing;
Modern en uitgebreid elektrapakket;
Goede en professioneel beheerde VvE (VvE Beheer Amsterdam);
Servicekosten € 82,78 per maand;
Meerjarenonderhoudsplan (MJOP) aanwezig;
Projectnotaris: Buma Algera;
Oplevering in overleg, spoedige oplevering mogelijk.
Kortom: een heerlijk licht en verrassend ruim dubbel bovenhuis met twee slaapkamers en een fantastisch dakterras, op een levendige en centrale locatie in het geliefde Amsterdam Oud-West. Een woning met karakter, een speelse indeling en volop buitenruimte, met alles wat de stad te bieden heeft binnen handbereik.
Surprisingly spacious, exceptionally well laid out and wonderfully bright duplex apartment, featuring a sunny roof terrace of approximately 15 m², situated in a vibrant location on Kinkerstraat in Amsterdam Oud-West. The open view and duplex layout offer privacy and give the apartment the feel of a much larger home.
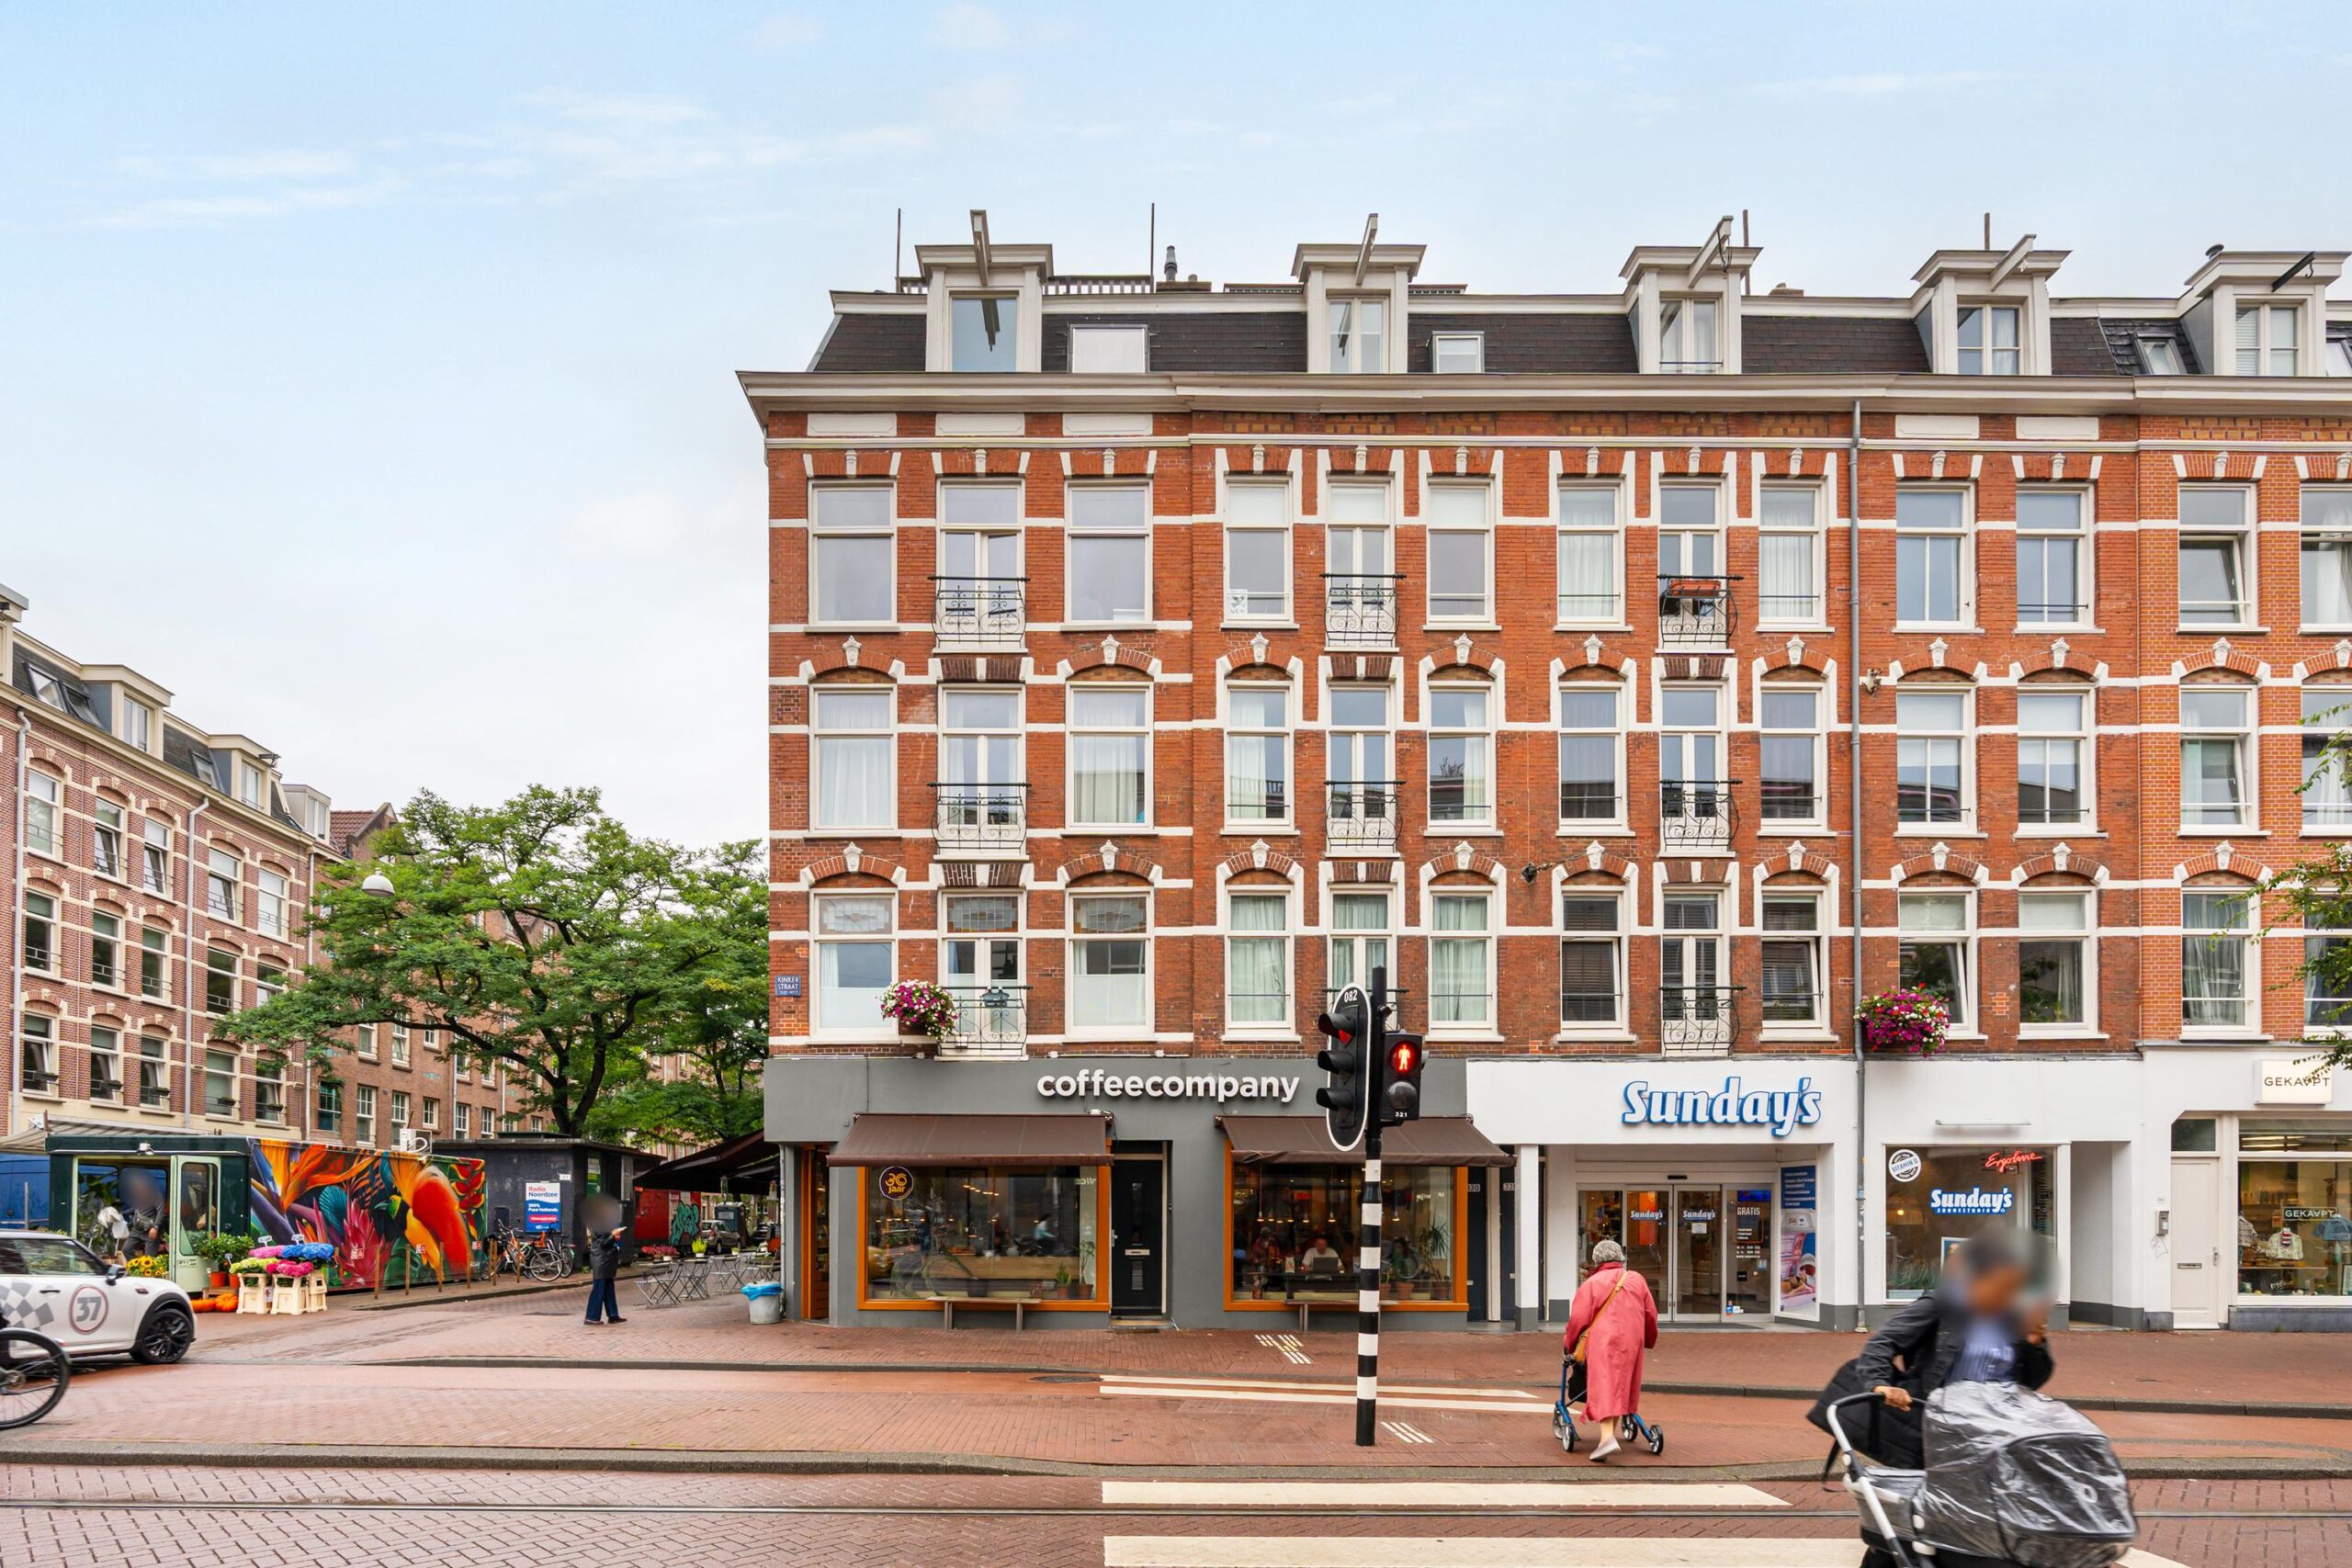
This charming 2-bedroom apartment is arranged over the third and fourth floors of a characteristic corner building at the intersection of Kinkerstraat and J.P. Heijestraat. Thanks to its corner position, numerous windows and unobstructed views, the apartment benefits from an abundance of natural light and a wonderful sense of space.
The property features two well-proportioned bedrooms, a bright living room with wooden flooring, a welcoming open-plan kitchen, a spacious bathroom, two toilets and a generous roof terrace offering attractive views across the city. The playful split-level layout gives the apartment a distinctive character of its own.
Layout
Third floor
The entrance to the apartment is located on the third floor. From the hallway, you enter the spacious and bright living room. The many windows allow plenty of natural light to flood the space while offering unobstructed views. The living room features wooden flooring and French doors opening onto a Juliet balcony.
The well-maintained open-plan kitchen connects directly to the living room and offers ample cupboard space. A separate toilet is also located on this floor.
A fixed staircase leads to the fourth floor.
Fourth floor
The surprisingly spacious landing is illuminated by two Velux roof windows and provides access to the bathroom and both bedrooms.
The generous bathroom features a bathtub, separate shower, washbasin with vanity unit and toilet. Both bedrooms have wooden flooring and Velux roof windows, ensuring plenty of natural light throughout.
From this floor, a fixed staircase leads to the roof terrace.
Roof terrace
One of the absolute highlights of the property is the generous roof terrace of approximately 15 m². Here, you can enjoy plenty of sunshine and impressive panoramic views across the city. It is a wonderful place to sit outside and relax in peace while being right in the heart of Amsterdam.
Location
The apartment is situated in a highly central and sought-after location in Amsterdam Oud-West. Within walking distance you will find the Vondelpark, the many shops, cafés and restaurants along Kinkerstraat, Jan Pieter Heijestraat and Overtoom, as well as the lively Ten Katemarkt.
The immediate neighbourhood offers an excellent selection of popular cafés, restaurants and coffee spots, including Wijnbar Barrica, Café Cómodo, Restaurant Forno, Edel and LOT61 Coffee Roasters. De Hallen is also just a short distance away and is home to the Foodhallen, various restaurants, a cinema and a selection of shops.
Amsterdam Oud-West also offers a wide range of everyday amenities, schools, childcare facilities, sports facilities and cultural venues. The combination of lively streets, an extensive selection of cafés and restaurants and the nearby Vondelpark makes this an exceptionally attractive place to live.
Accessibility is excellent. Various tram and bus connections are within walking distance, while the A10 ring road can be reached by car in approximately five minutes.
Key Features
Freehold property (no ground lease);
Built in 1899;
Energy label C;
Living area of approximately 56 m²;
Roof terrace of approximately 15 m²;
Two well-proportioned bedrooms;
Two toilets;
Double glazing;
Modern and extensive electrical installation;
Well-functioning and professionally managed Owners’ Association (VvE Beheer Amsterdam);
Monthly service charges: €82.78;
Long-term maintenance plan (MJOP) in place;
Designated project notary: Buma Algera;
Completion by mutual agreement; a quick completion is possible.
In short: a wonderfully bright and surprisingly spacious duplex apartment with two bedrooms and a fantastic roof terrace, situated in a vibrant and central location in the highly desirable Amsterdam Oud-West neighbourhood. A characterful home with a playful layout and generous outdoor space, with everything Amsterdam has to offer right on your doorstep.